
Serving Los Angeles, Ventura, and Orange Counties
More room.
Still your home.
Make space for the way you want to live. Plan a room addition, larger living area or second story with the structure, layout and finish considered together.
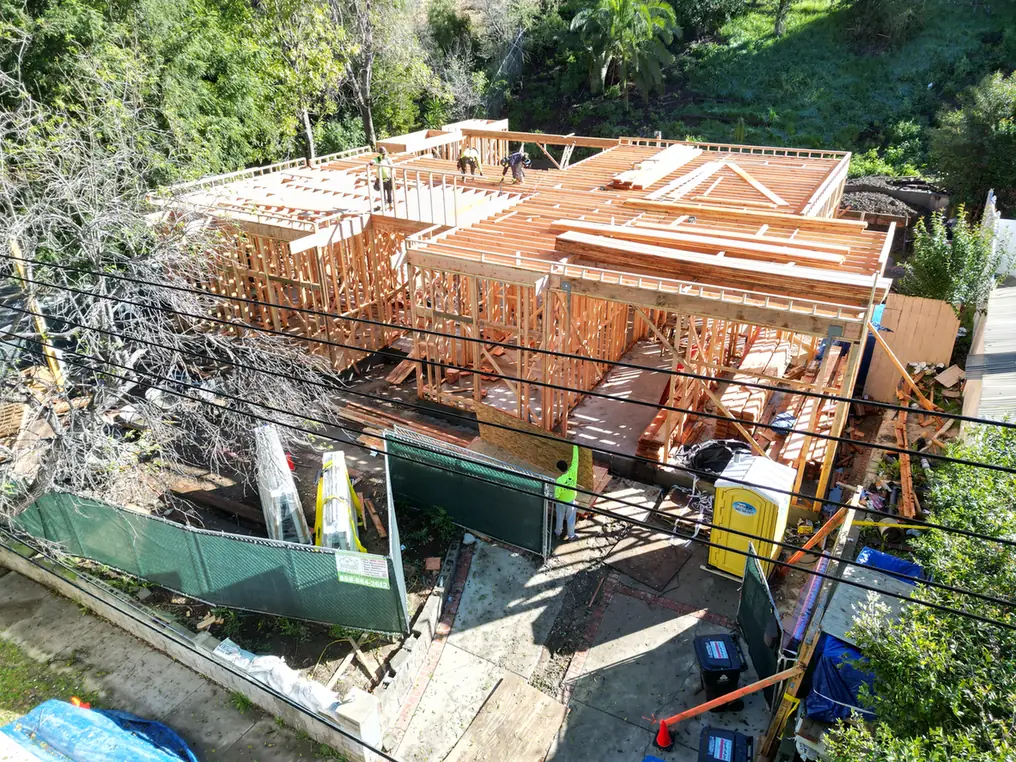
An addition that belongs.
A plan that connects.
The new space has to work with the existing home, from foundations and rooflines to everyday movement between rooms.
Define the new space
Consider a bedroom, family room, office or larger living area in relation to the whole home.
Resolve structural connections
Plan foundations, framing and roof tie-ins with the appropriate engineering and approvals.
Connect old & new
Coordinate floor levels, exterior materials, windows and interior finishes for a cohesive result.
Plan around daily life
Discuss access, protection, construction sequencing and any periods when spaces cannot be occupied.
See the details that connect a home.
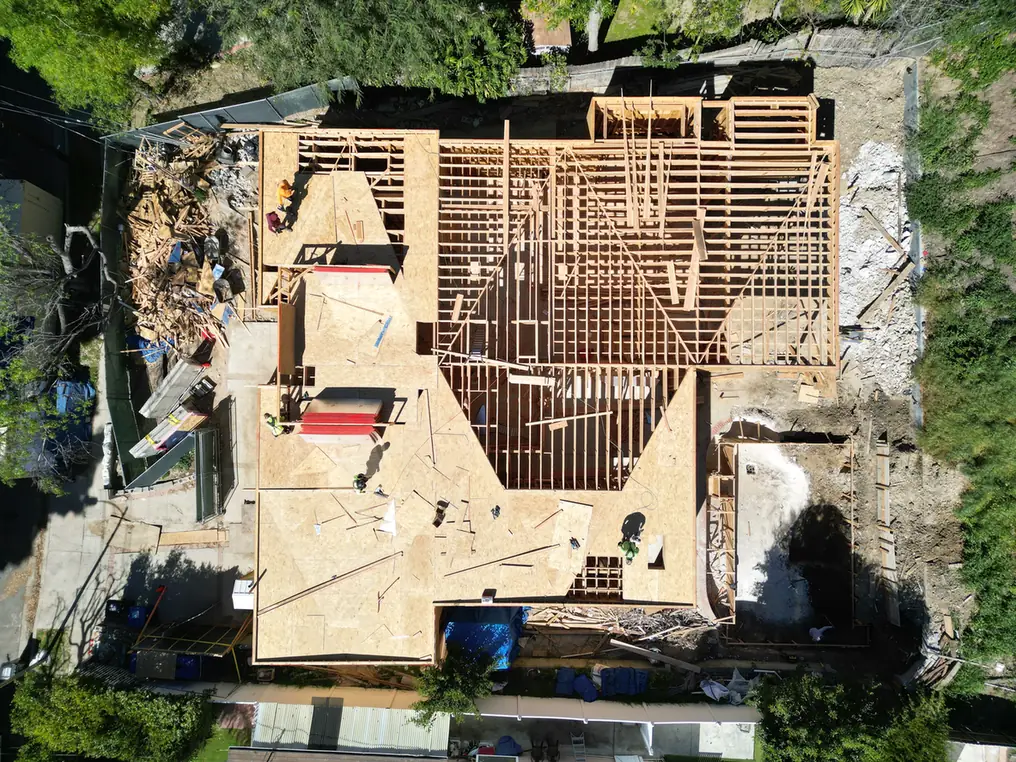
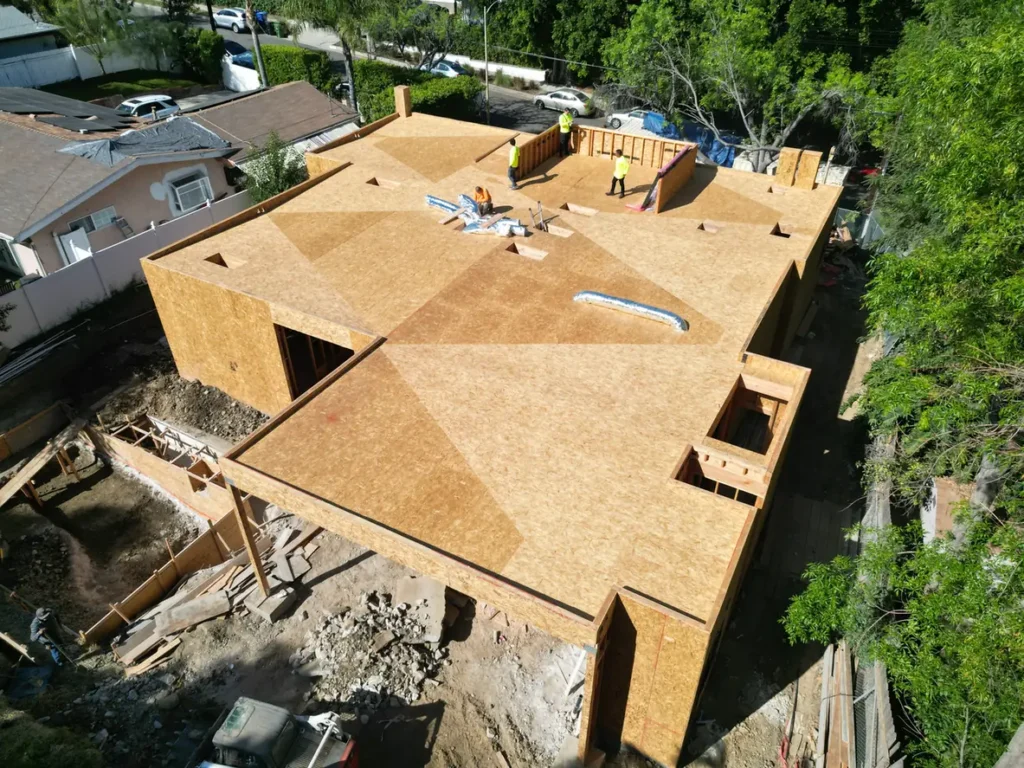
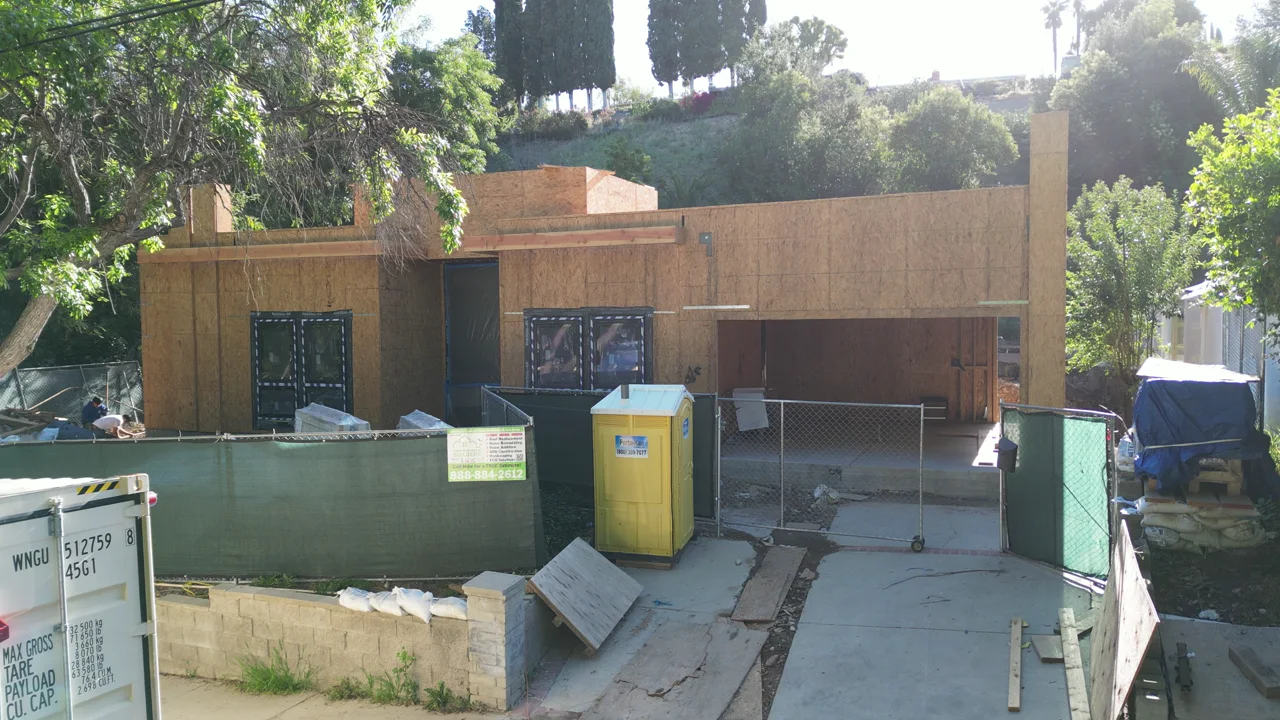
These photographs show structural work from our custom home project. They illustrate construction details; they are not presented as a completed addition.
Structural coordination ↗
Connections above the walls ↗
Preparing the exterior envelope ↗
Know what
comes next.
Tell us what no longer fits your home: family space, work, guests or everyday storage.
Discuss the home, your goals and the next practical step. Ask what is included in the estimate and what still needs investigation.
Let’s talk about your project01Walk through your home+
Discuss the space you need, the existing layout and the property’s constraints.
02Develop the scope+
Coordinate measurements, layout options, structural considerations and the budget.
03Prepare the plans+
Coordinate the required design, engineering and permit documentation for the proposed addition.
04Build & connect+
Sequence the structure, roof and building systems with the existing house.
05Review the finished space+
Walk through finishes, agreed work and remaining punch-list items together.
Let’s start with your property.
Serving homeowners across Los Angeles, Ventura and Orange counties. Contact us to confirm project availability in your community.
A little clarity
goes a long way.
Explore the details, see related work, or talk through the plans for your property.
Plan with a clearer picture.
Open the planning notes that matter to your property, then bring your questions to a consultation.
Room Addition Contractor for California Homeowners
Homeowners searching for a room addition contractor in California usually need help turning a rough idea into a buildable plan. Our addition process covers scope, feasibility, structural coordination, permits, budget alignment, material decisions and construction sequencing for larger residential projects.
We prioritize qualified additions such as second-story additions, primary-suite expansions, kitchen expansions, attached ADUs, garage conversions and whole-home remodels where the new space must feel integrated with the original home.
Planning a Larger Home Addition or Second-Story Addition?
Larger additions bring the structure, permits, utilities and finish work into one coordinated plan. We serve homeowners across Los Angeles, Ventura and Orange Counties, including Manhattan Beach and Oxnard.
A stronger addition consultation usually starts with three decisions: whether the new space expands the footprint or adds a second story, how the addition ties into roofing and mechanical systems, and which permit or structural questions must be resolved before pricing. HRB can review those items during a free estimate for qualified addition projects.
Room Addition Contractor Questions for California Homeowners
An addition starts with the way you want to use your home. Discuss the rooms you need, how new and existing spaces connect, and the property conditions that could shape the plan before comparing estimates.
A qualified California addition estimate should confirm buildability before price: whether the project is a ground-floor expansion or second story, structural engineering, roof and foundation tie-ins, permit path, utility capacity, access, staging, finish level and whether the addition should be planned with a larger remodel.
- Review local planning examples for Calabasas room additions, Encino home additions, Sherman Oaks home additions, Beverly Hills home addition planning and Thousand Oaks home additions.
- Compare coastal and Orange County scope notes for Manhattan Beach home additions, Irvine home additions, Camarillo home additions and Oxnard home additions.
- Use the home addition planning guide, cost factors guide and timeline and permits guide before requesting a free qualified addition consultation.
How to Choose a Room Addition Contractor in California
Homeowners comparing a room addition contractor in California need more than a square-foot price. A serious addition estimate should explain how the new space ties into the existing foundation, framing, roofline, HVAC, electrical, plumbing, drainage, windows, exterior finishes and permit path.
Plan family-room expansions, primary-suite additions, kitchen extensions, guest suites or a second story around a clear construction scope. Review how the new space will connect to the original home before committing to an estimate.
- Permit-aware scope: confirm drawings, engineering, city review, inspections and realistic schedule risk before pricing the build.
- Structural tie-ins: review foundation approach, roof transitions, load paths, waterproofing and where utilities must be extended or upgraded.
- Local planning context: compare Sherman Oaks home additions, Encino home additions, Calabasas room additions and Manhattan Beach home additions.
- Preparation before consultation: review the home addition planning guide, addition cost factors and timeline and permits guide before requesting an estimate.
For a qualified larger addition or second-story project, request a free room addition consultation or call (888) 884-2612.
Questions before adding more space
What types of room additions can you build?
Home Remodeling Builders focuses on substantial additions such as primary-suite expansions, family rooms, second-story additions, kitchen expansions, attached ADU-style spaces and additions tied into larger whole-home remodeling plans. The first step is confirming structure, roof tie-ins, utility needs, permits and finish expectations.
Can an addition match my existing home?
Yes. A successful addition should be planned around rooflines, exterior materials, window placement, flooring transitions, ceiling heights, mechanical systems and structural connections so the new space feels integrated with the existing home instead of tacked on.
Do room additions require permits?
Most room additions require permits and may involve structural engineering, energy-code items, foundation work, roof framing, electrical, plumbing, HVAC, inspections and local planning review. HRB helps homeowners organize the scope before pricing so the estimate reflects the real approval path.
How do you keep projects organized during construction?
HRB organizes larger additions around a clear scope, trade sequencing, material decisions, site access, protection of the existing home, inspection milestones and communication from estimate through completion. That structure is especially important when the family remains in the home during construction.
Can you help with layout ideas?
Yes. HRB can review how the new space should connect to existing rooms, where natural light and circulation matter, whether a second story or footprint expansion is more practical, and how the addition affects kitchens, bathrooms, roofs, yards and parking.
What impacts the cost of a home addition?
Cost depends on square footage, foundation and structural scope, roof tie-ins, utility upgrades, bathrooms or kitchens, finish level, site access, local permit requirements and how much of the existing home must be opened or protected during construction.
Book a free room addition estimate
Tell us about your property, goals and timeline. A project specialist will help you understand the next practical step.
Room Addition Resources in Southern California
Review home addition planning, scope, cost, permits, related services, and project examples before requesting an estimate.
- Room additions planning guide
- Room additions cost factors
- Room additions timeline and permits
- Room additions design and materials
- ADU construction
- Home remodeling
- New construction
- Local home addition service areas
- Newport Beach home addition contractor
- Project portfolio
- Book a free room addition estimate
- Hermosa Beach home addition contractors / South Bay addition planning
- Beverly Hills home addition contractor