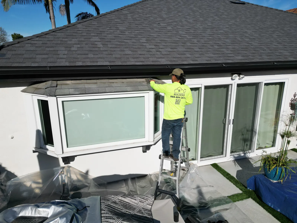
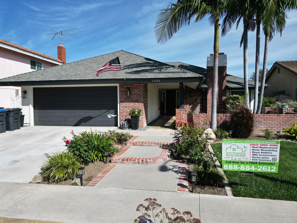
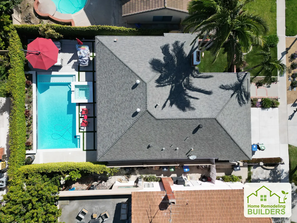
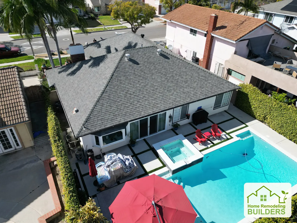
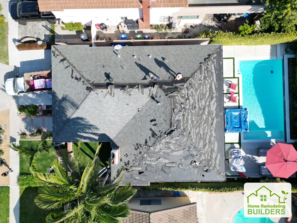
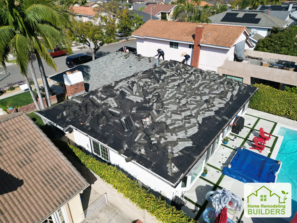
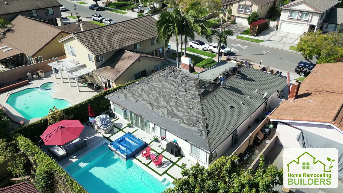
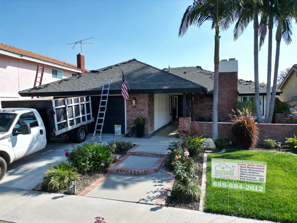
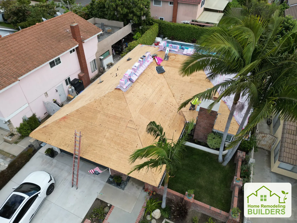
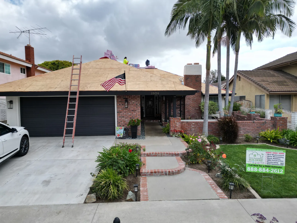
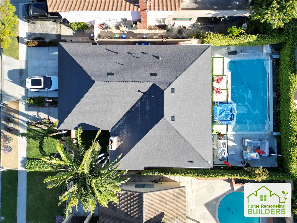
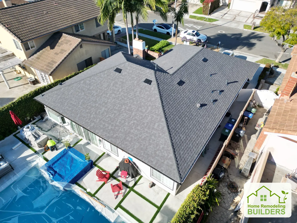
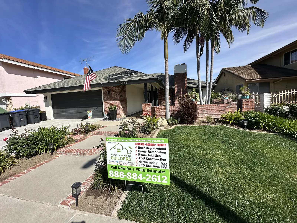
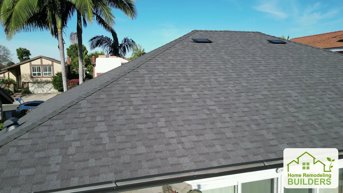
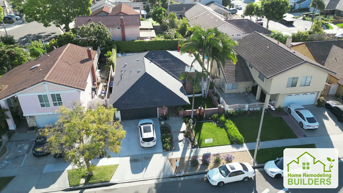
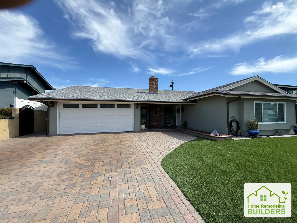
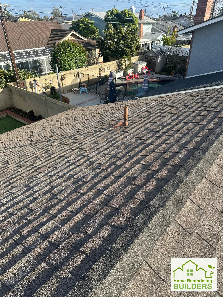
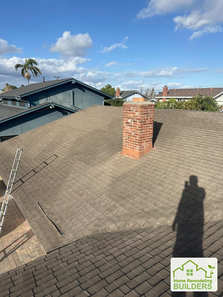
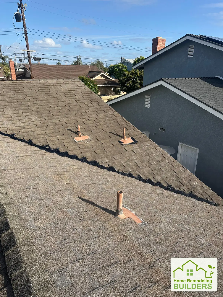
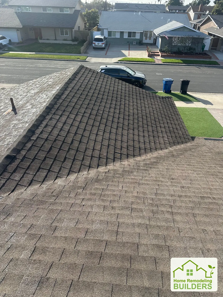
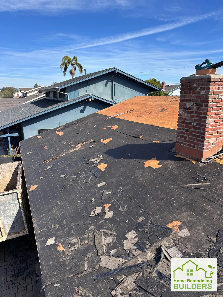
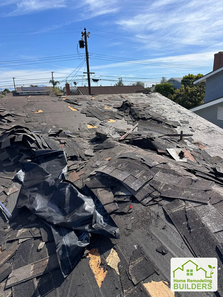
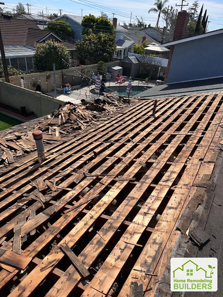
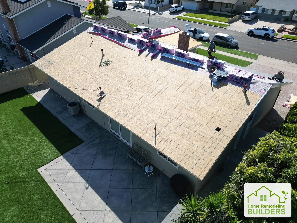
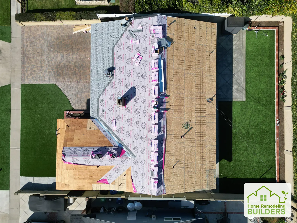
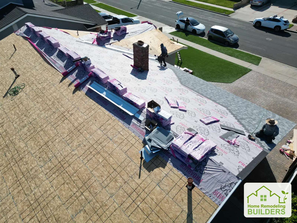
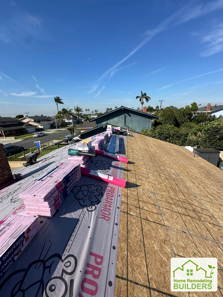
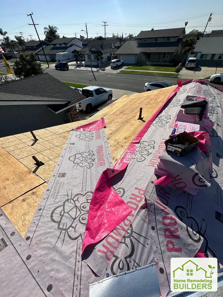
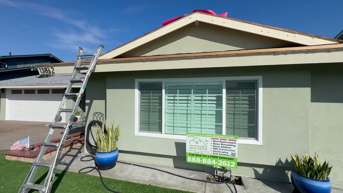
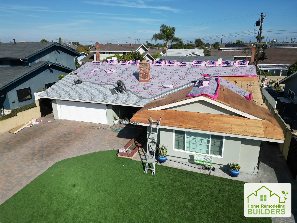
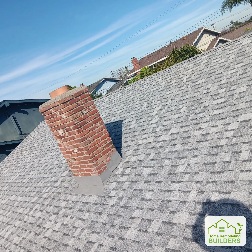
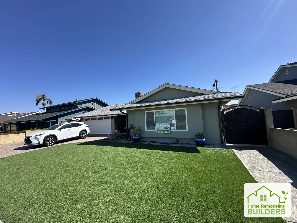
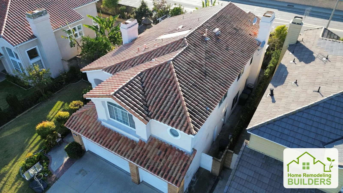
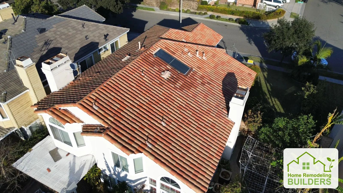
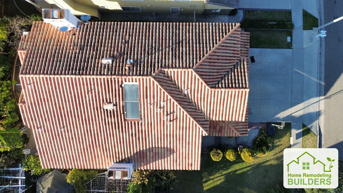
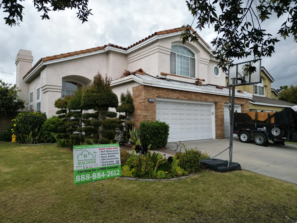
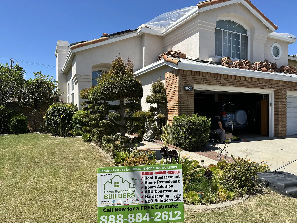
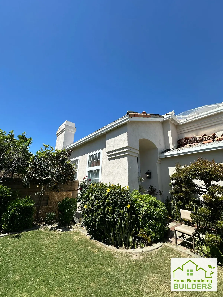
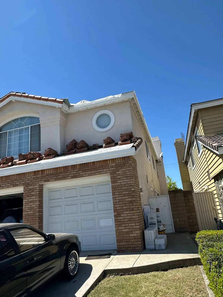
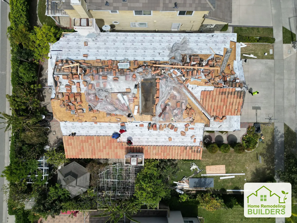
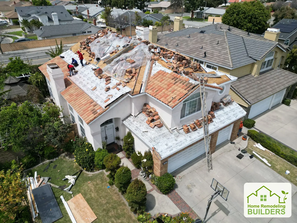
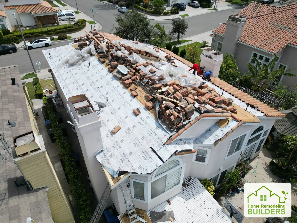
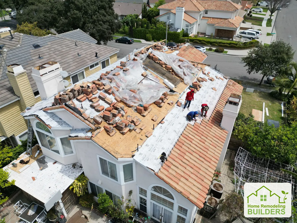
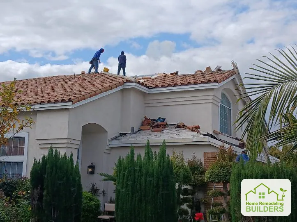
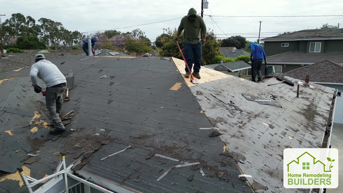
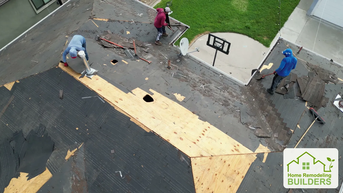
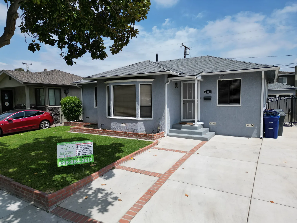
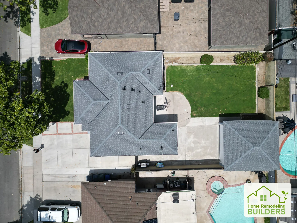
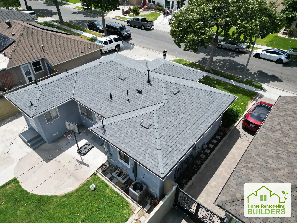
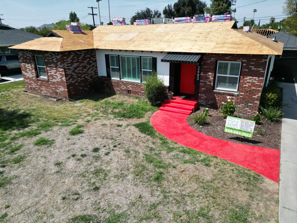
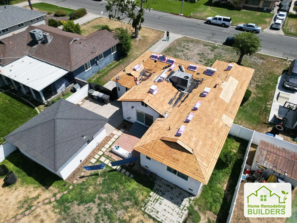
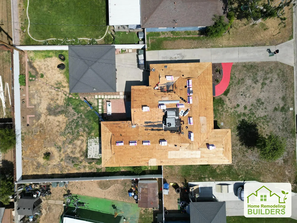
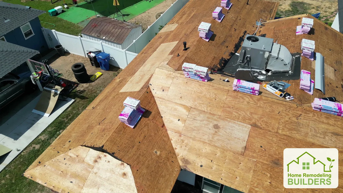
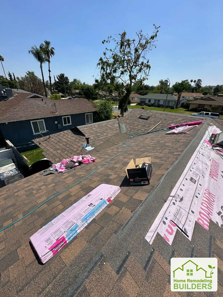
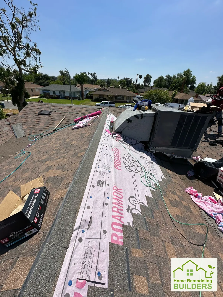
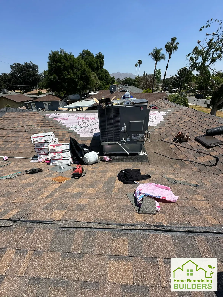
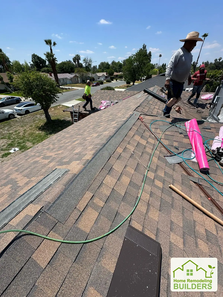
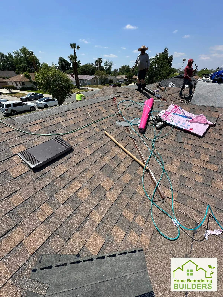
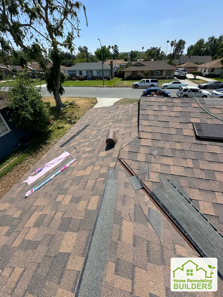
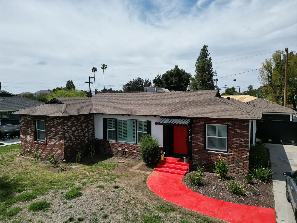
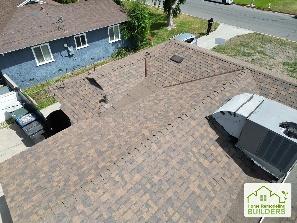
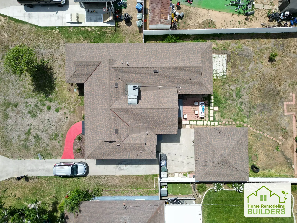
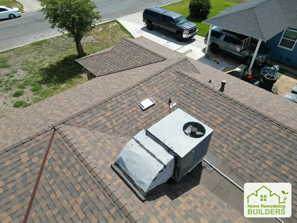
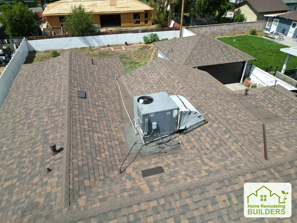
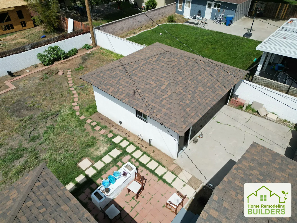
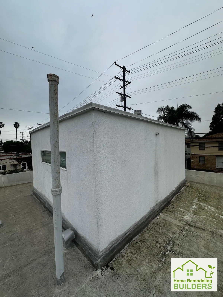
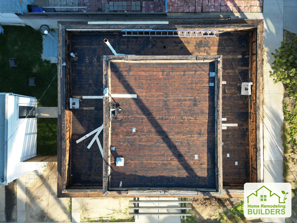
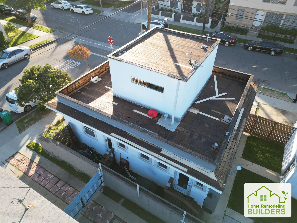
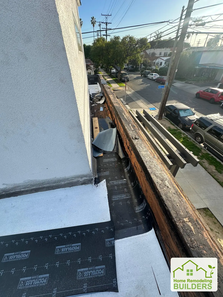
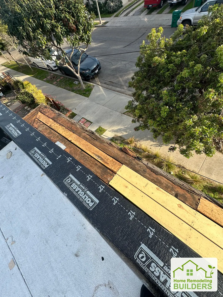
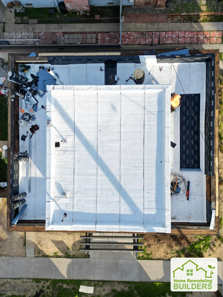
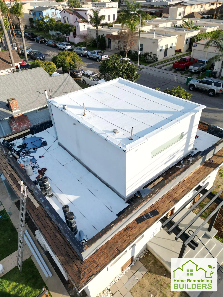
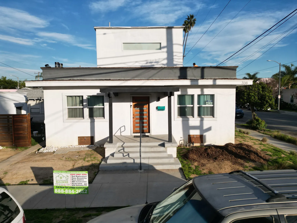
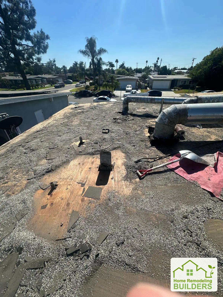
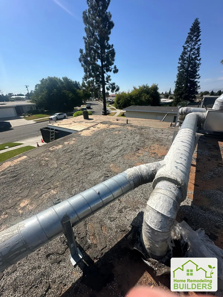
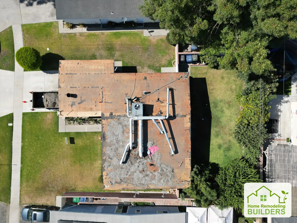
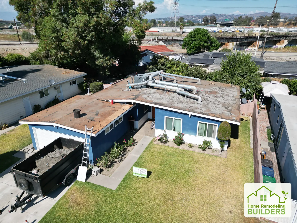
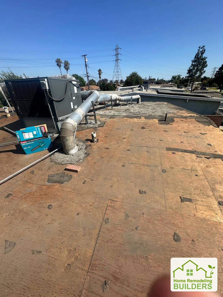
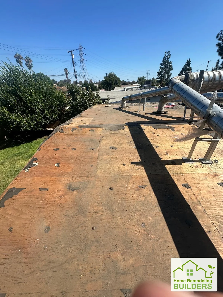
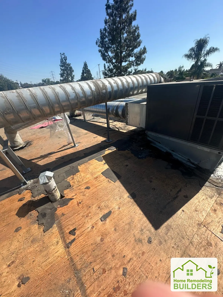
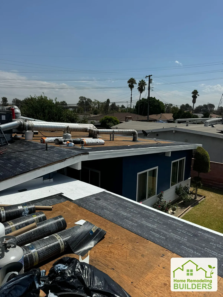
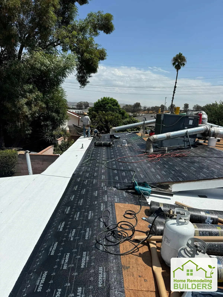
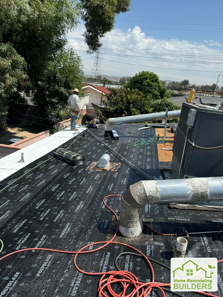
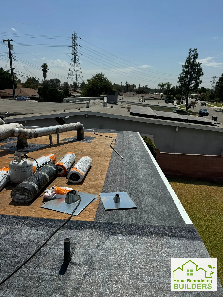
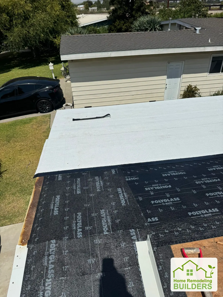
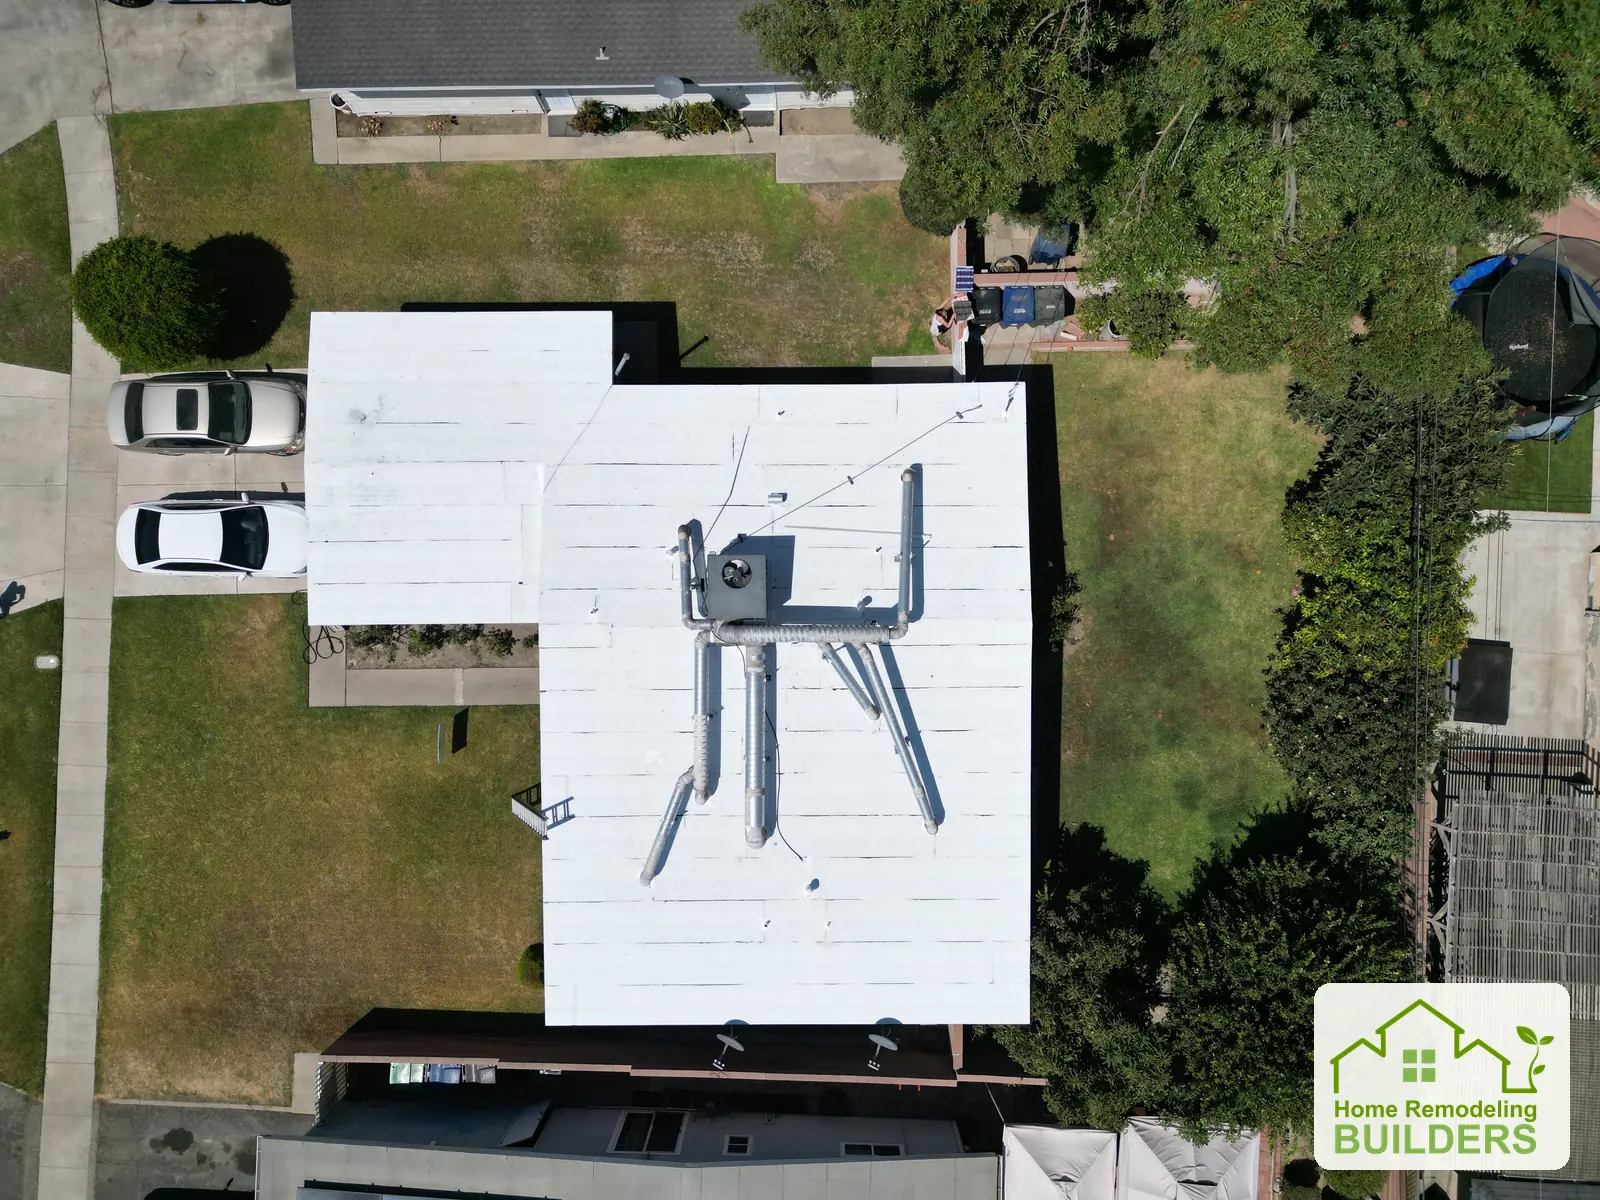
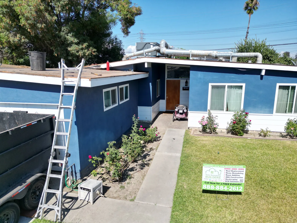
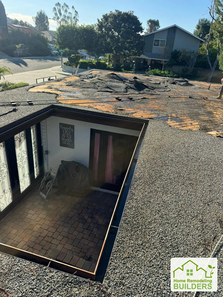
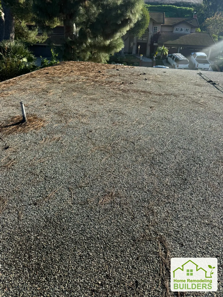
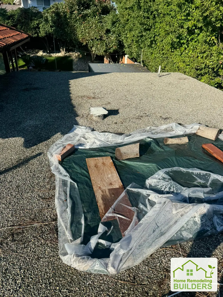
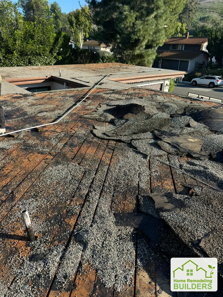
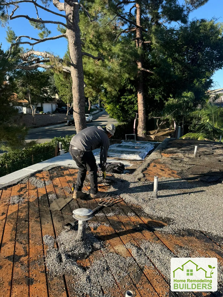
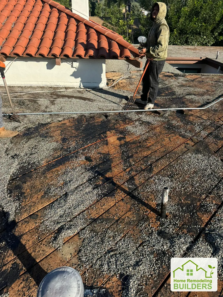
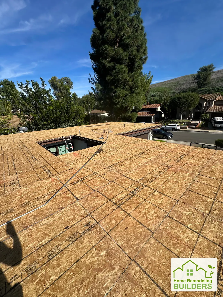
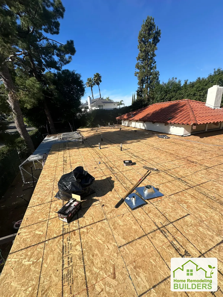
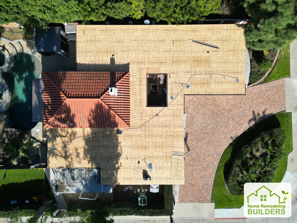
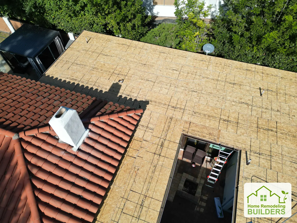
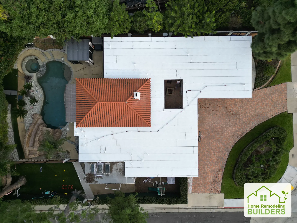
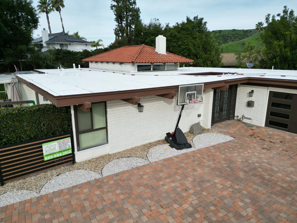
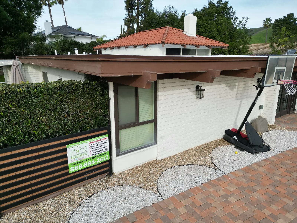
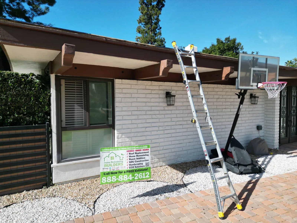
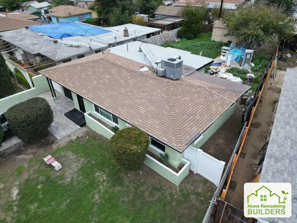
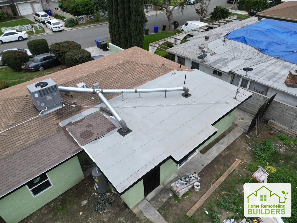
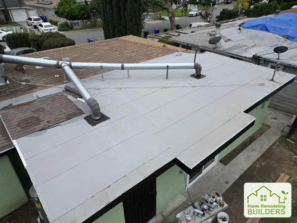
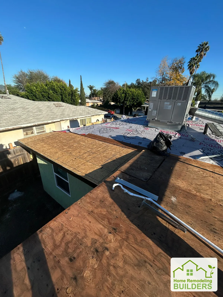
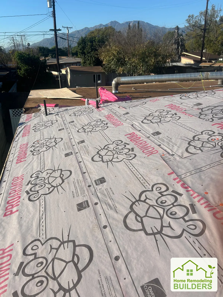
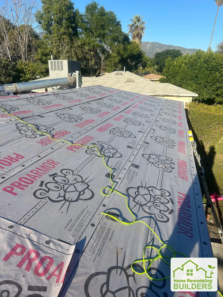
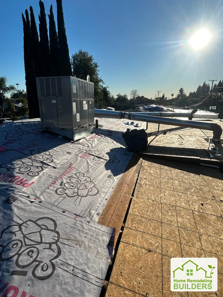
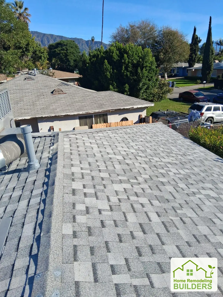
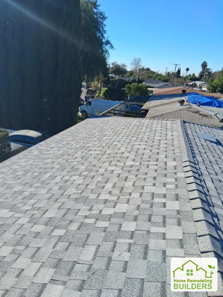
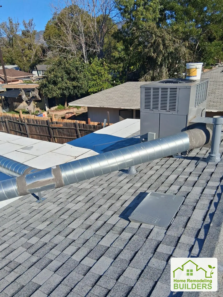
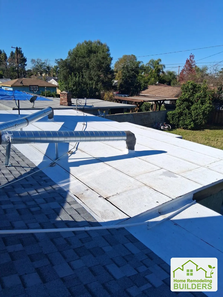
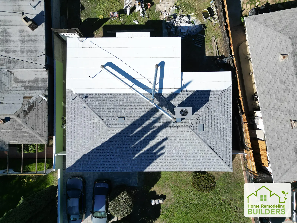
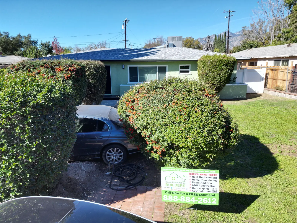
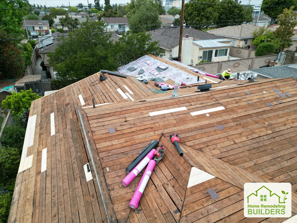
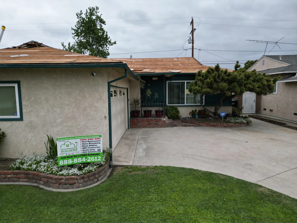
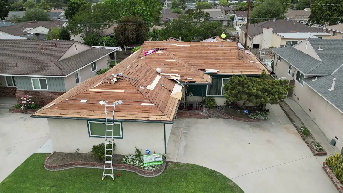
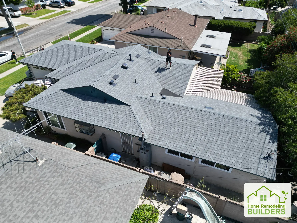
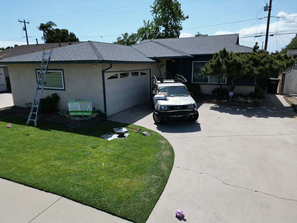
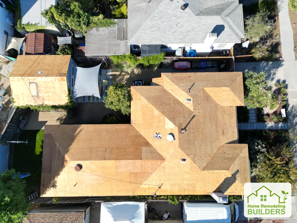
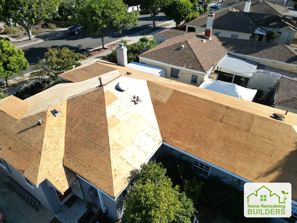
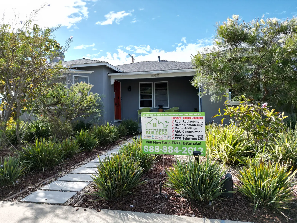
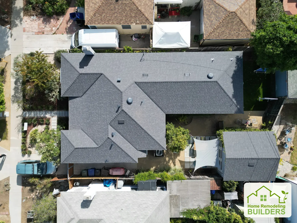
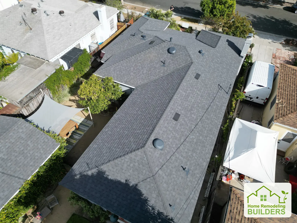
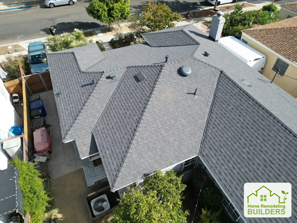
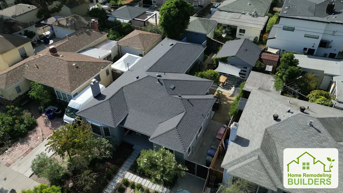
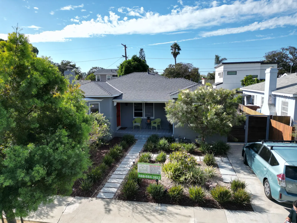
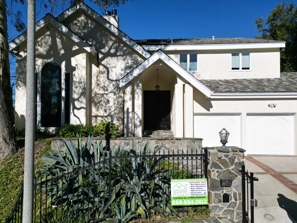
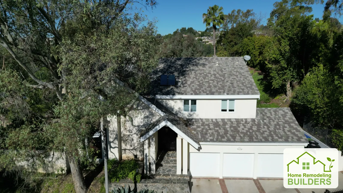
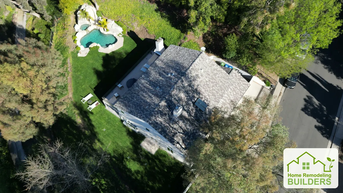
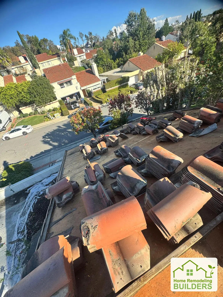
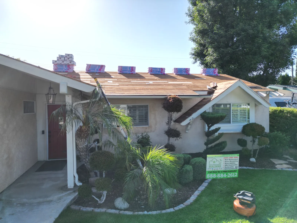
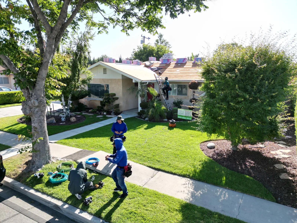
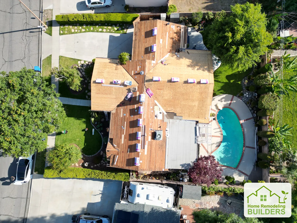
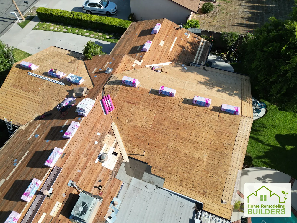
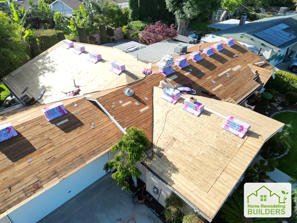
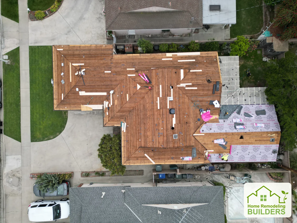
Two moments from the same project: the exposed roof deck during preparation, and the finished shingle roof.
Move the slider to compare the work from above.
NORWALK, CALIFORNIA · SHINGLE ROOFING
Roof deck preparationFinished shingles
After
A closer look at our work
Real homes. Roofing in every detail.
Explore 15 roofing projects through 192 photographs: original roof conditions, crews at work, construction details, and finished roofs. Open a project to follow the stages captured on site.
15 roofing projects
Shingle roofing
Santa Ana
Before, construction & finished roof
Shingle roofing
Westminster
Before, construction & finished roof
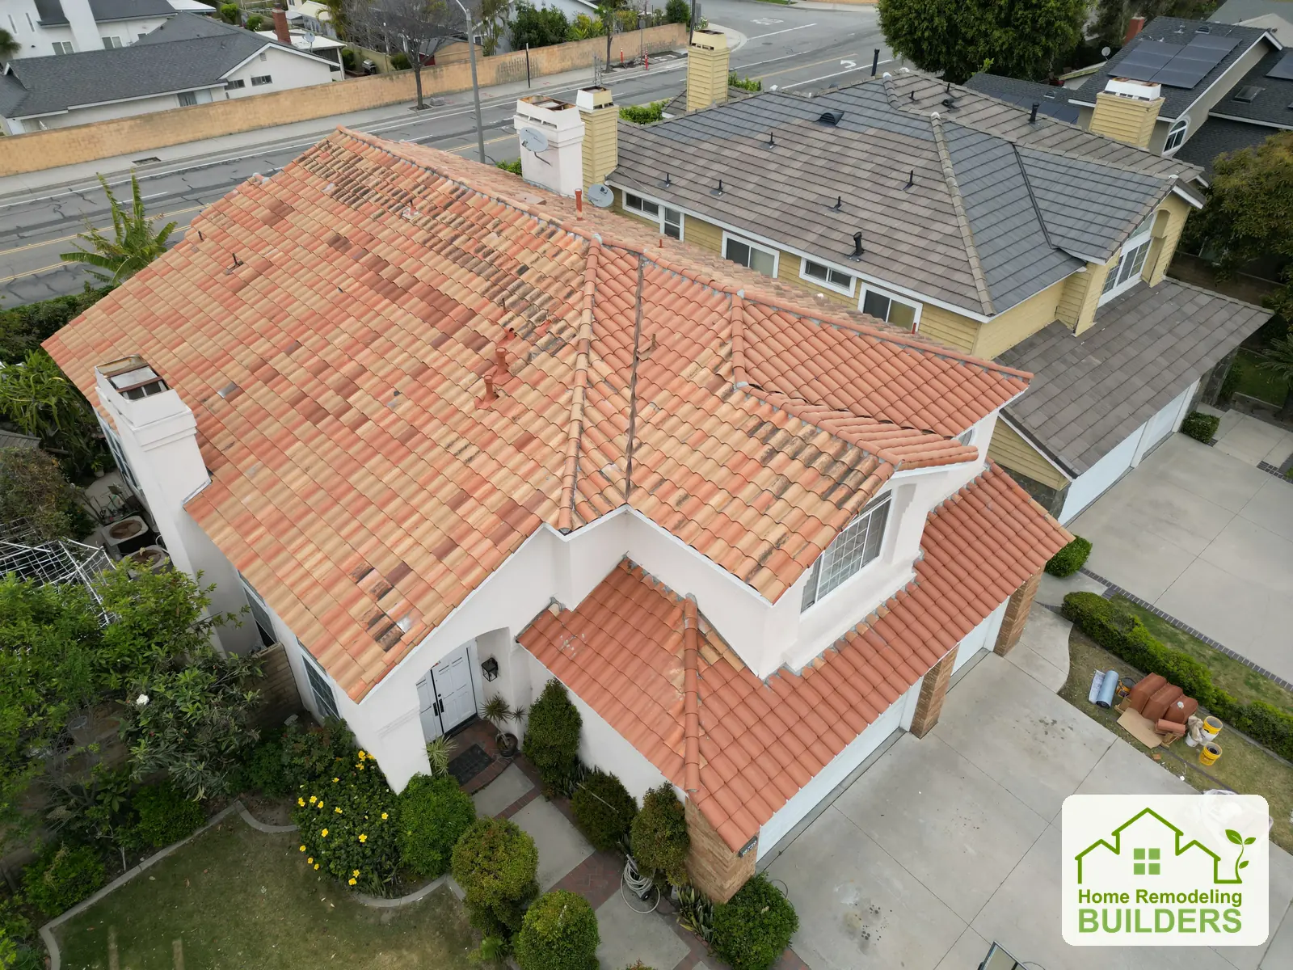
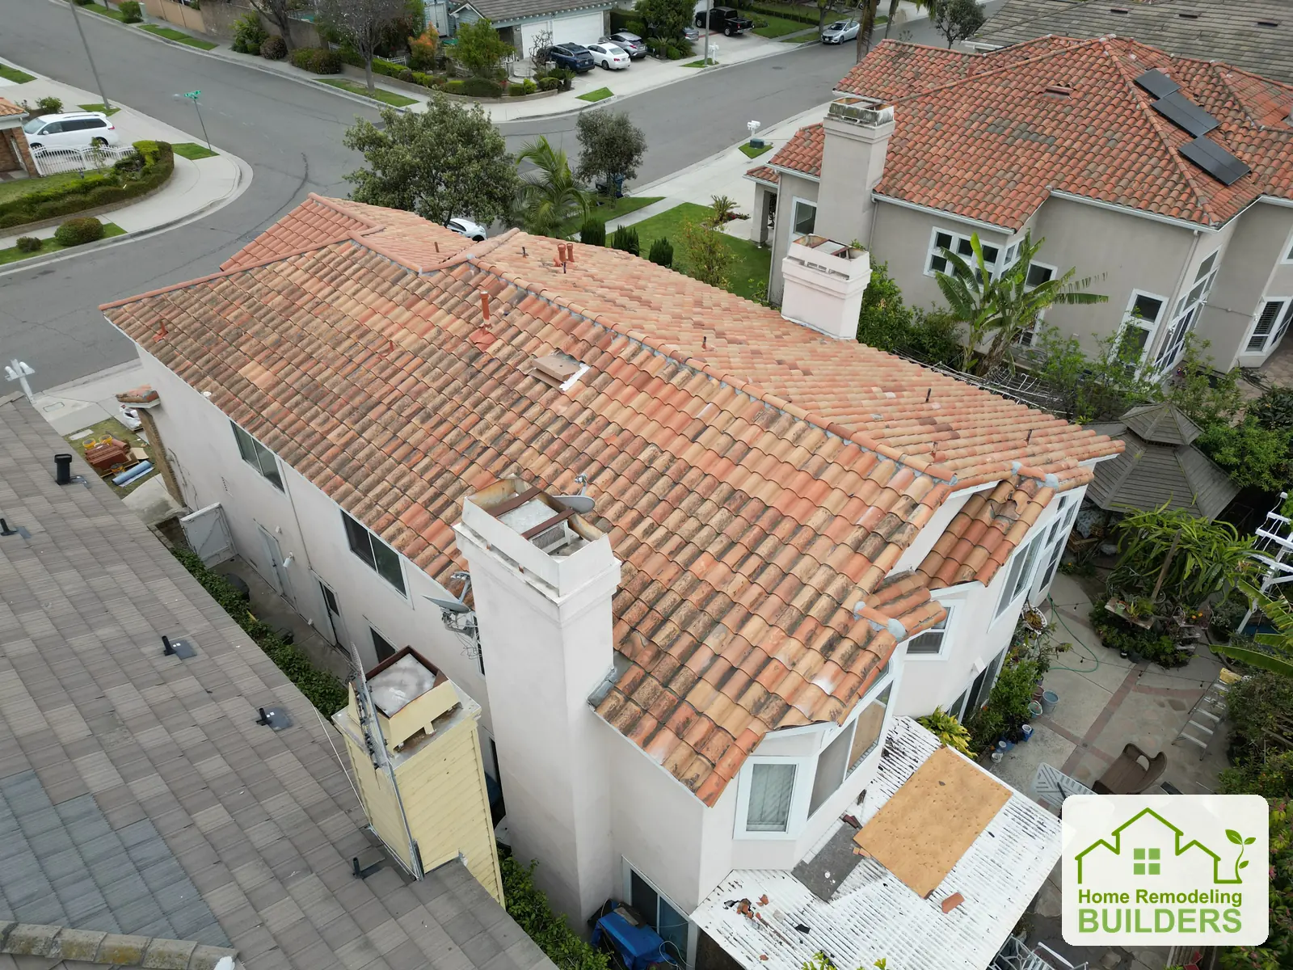
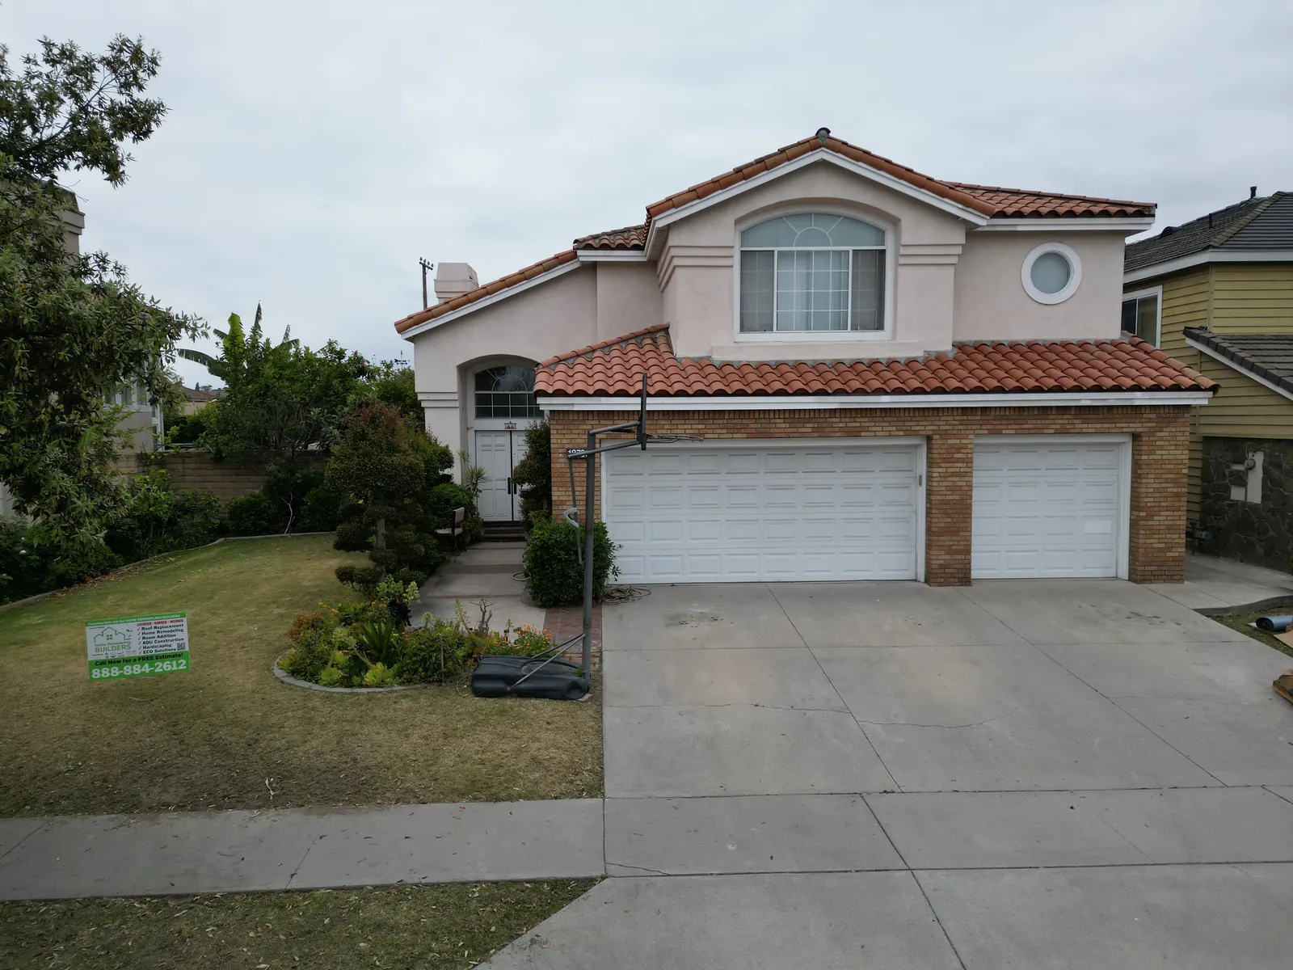
Tile roofing
Cerritos
Before, construction & finished roof
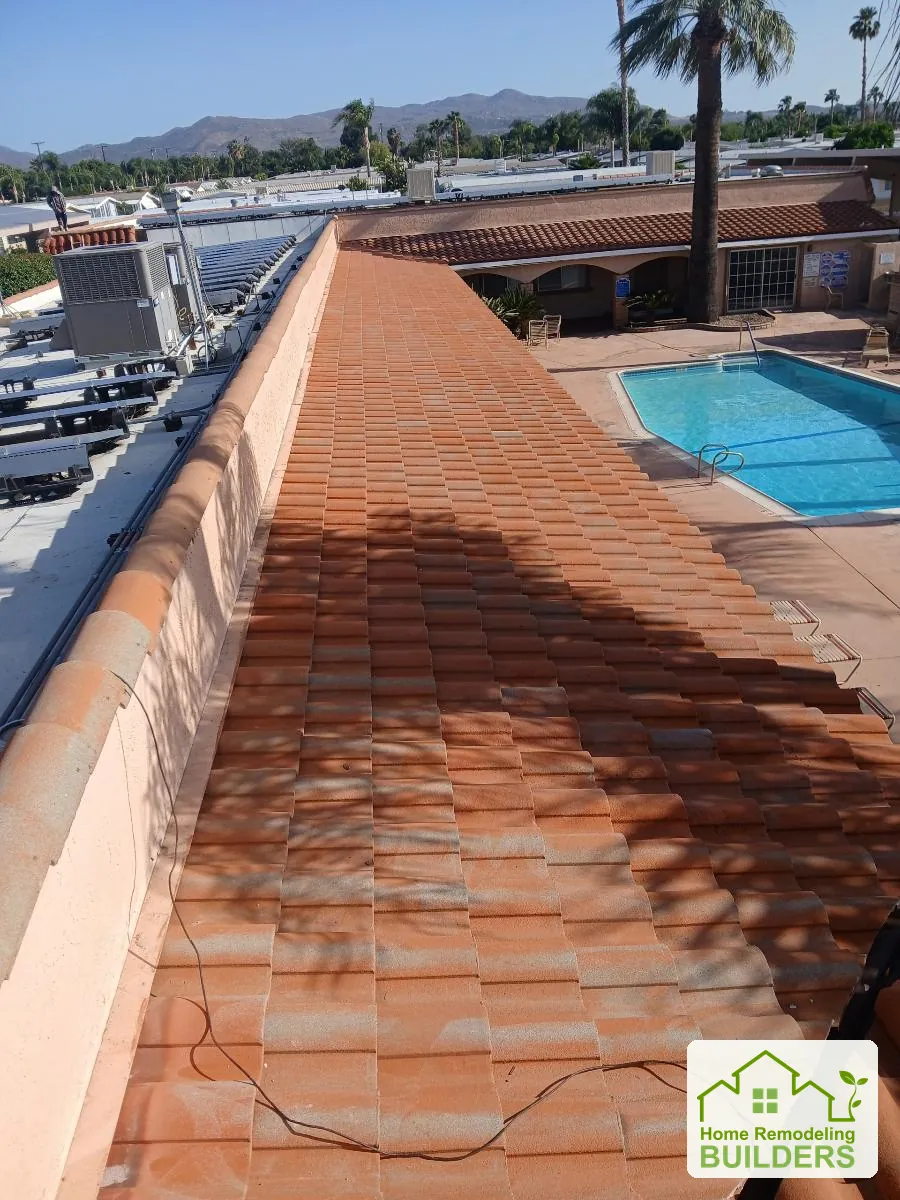
Tile roofing
Hemet
Before, construction & tile details
Shingle roofing
Lakewood
Construction progress & finished roof
Shingle roofing
Riverside
Construction progress & finished roof
Flat roofing
Long Beach
Before, construction & finished roof
Flat roofing
Pico Rivera
Before, construction & finished roof
Flat roofing
Whittier · Flat roof
Before, construction & finished roof
Shingle roofing
Duarte
Before, construction & finished roof
Shingle roofing
Norwalk
Construction progress & finished roof
Shingle roofing
Culver City
Construction progress & finished roof
Shingle roofing
Beverly Hills
Before & construction progress
Tile roofing
Laguna Hills
Before & construction progress
Shingle roofing
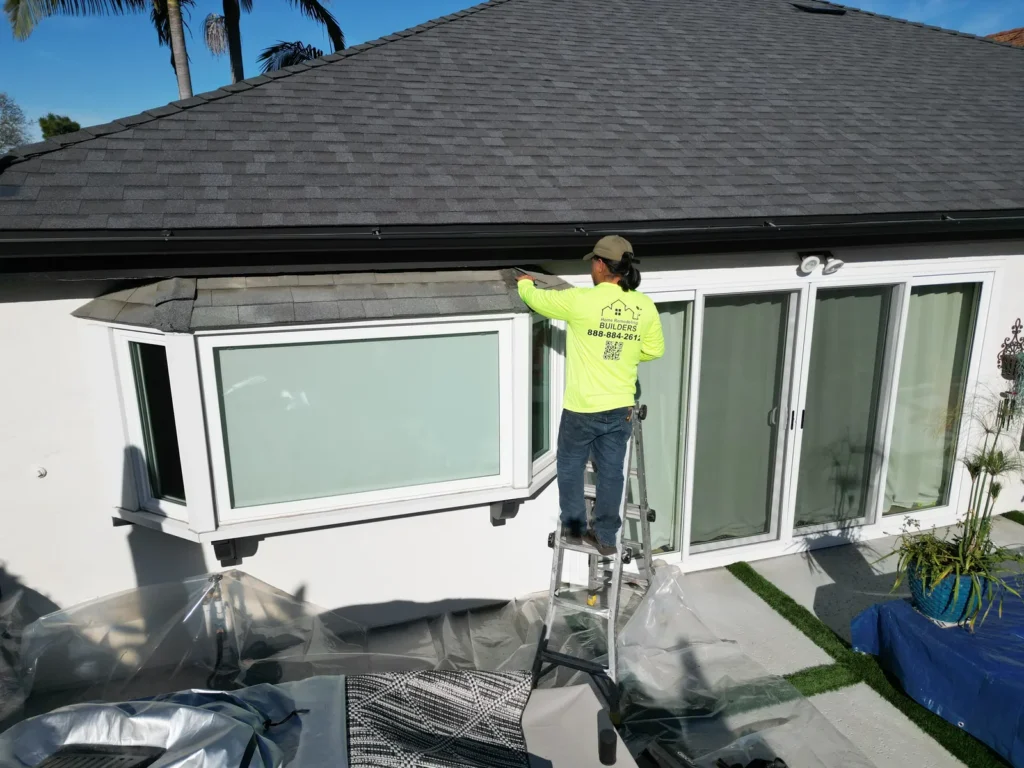
Shingle roof preparation
Crew, roof decking & preparation
Home Remodeling Builders at work in Santa Ana
Care you can see
The finish matters. So does every step before it.
A roof replacement is a working jobsite around your home. Clear communication and attention to the underlying details belong in the plan from the beginning.
01Review the roof condition and explain the scope.
02Plan access, material staging, and property protection.
03Address decking, underlayment, flashing, and roof transitions.
04Walk through the completed work and cleanup.
A clear path forward
From the first look to the final walkthrough.
01 / INSPECT
Understand the roof.
Discuss your concerns, inspect accessible areas, and consider the existing materials and drainage.
02 / PLAN
Agree on the details.
Review material choices, project scope, access, permits where required, and the expected schedule.
03 / INSTALL
Build from the base.
Prepare the roof, address agreed repairs, and install the selected system with attention to its transitions.
04 / REVIEW
Finish with clarity.
Review the work, cleanup, care information, and the coverage included in your agreement.
Before we begin
Good questions. Clear answers.
Which roof types do you work on?
Our project collection includes flat, asphalt shingle, and tile roofing. We assess the existing roof, drainage, structure, and material options before recommending a scope.
Can I see work on homes like mine?
Explore the projects above by roof type. Each gallery contains photographs from that project, including installation progress where available. Ask us about the details most relevant to your property.
Will my roof need repairs beneath the surface?
A replacement may uncover damaged decking or other underlying conditions. We discuss the visible condition at inspection and explain any additional work identified once the old covering is removed.
How long does roof replacement take?
Timing depends on roof size, access, material, weather, permits, and any underlying repairs. Your written project scope should explain the proposed sequence and schedule for your home.
What should I ask about warranties?
Ask which manufacturer coverage applies to the selected roofing system and what workmanship coverage is included in your agreement. Terms depend on the materials and the scope of work.
How do I get started?
Request a free estimate. We will discuss your property, arrange an inspection, and walk you through the proposed materials, scope, and next steps.
Let’s look at your roof
Start with a conversation. Leave with a clearer plan.
Tell us about your home and the work you have in mind.
The original roof above the Santa Ana home and company sign.An overhead record of the original roof.The original roof viewed from above the backyard.
During construction
A straight-down view during shingle removal.The crew removing roofing across the roof slopes.The roofing crew removes the old covering across the front roof slopes.The jobsite during roof removal, with the company sign.New sheathing across the roof, viewed from above.The crew working above the newly sheathed front roof.A team member in a branded Home Remodeling Builders shirt works along the eave.
The finished roof
The completed shingle roof in an overhead view.The completed roof viewed from the backyard side.The finished roof and Home Remodeling Builders jobsite sign.A close view of the finished shingle courses and roof vent.The finished roof viewed from above the front of the Santa Ana home.
17 photographs · Shingle roofing · Westminster
Before the work
The Westminster home before the roof replacement.The original shingles along the rear roof slope.The original roof around the brick chimney.The original roof valley and adjoining slopes.The original shingle condition above the front of the home.
During construction
Old roofing removed around the chimney.Shingle removal across the existing roof surface.The underlying roof structure exposed during removal.New sheathing across the roof with materials staged along the ridge.An overhead view of sheathing and underlayment installation.The crew working along the prepared roof ridge.Underlayment and roofing bundles beside the new sheathing.Roof preparation above the front of the property.Roof preparation above the front window and company jobsite sign.Installation progressing above the front elevation.
The finished roof
New shingles and flashing around the chimney.The finished roof above the Westminster home.
16 photographs · Tile roofing · Cerritos
Before the work
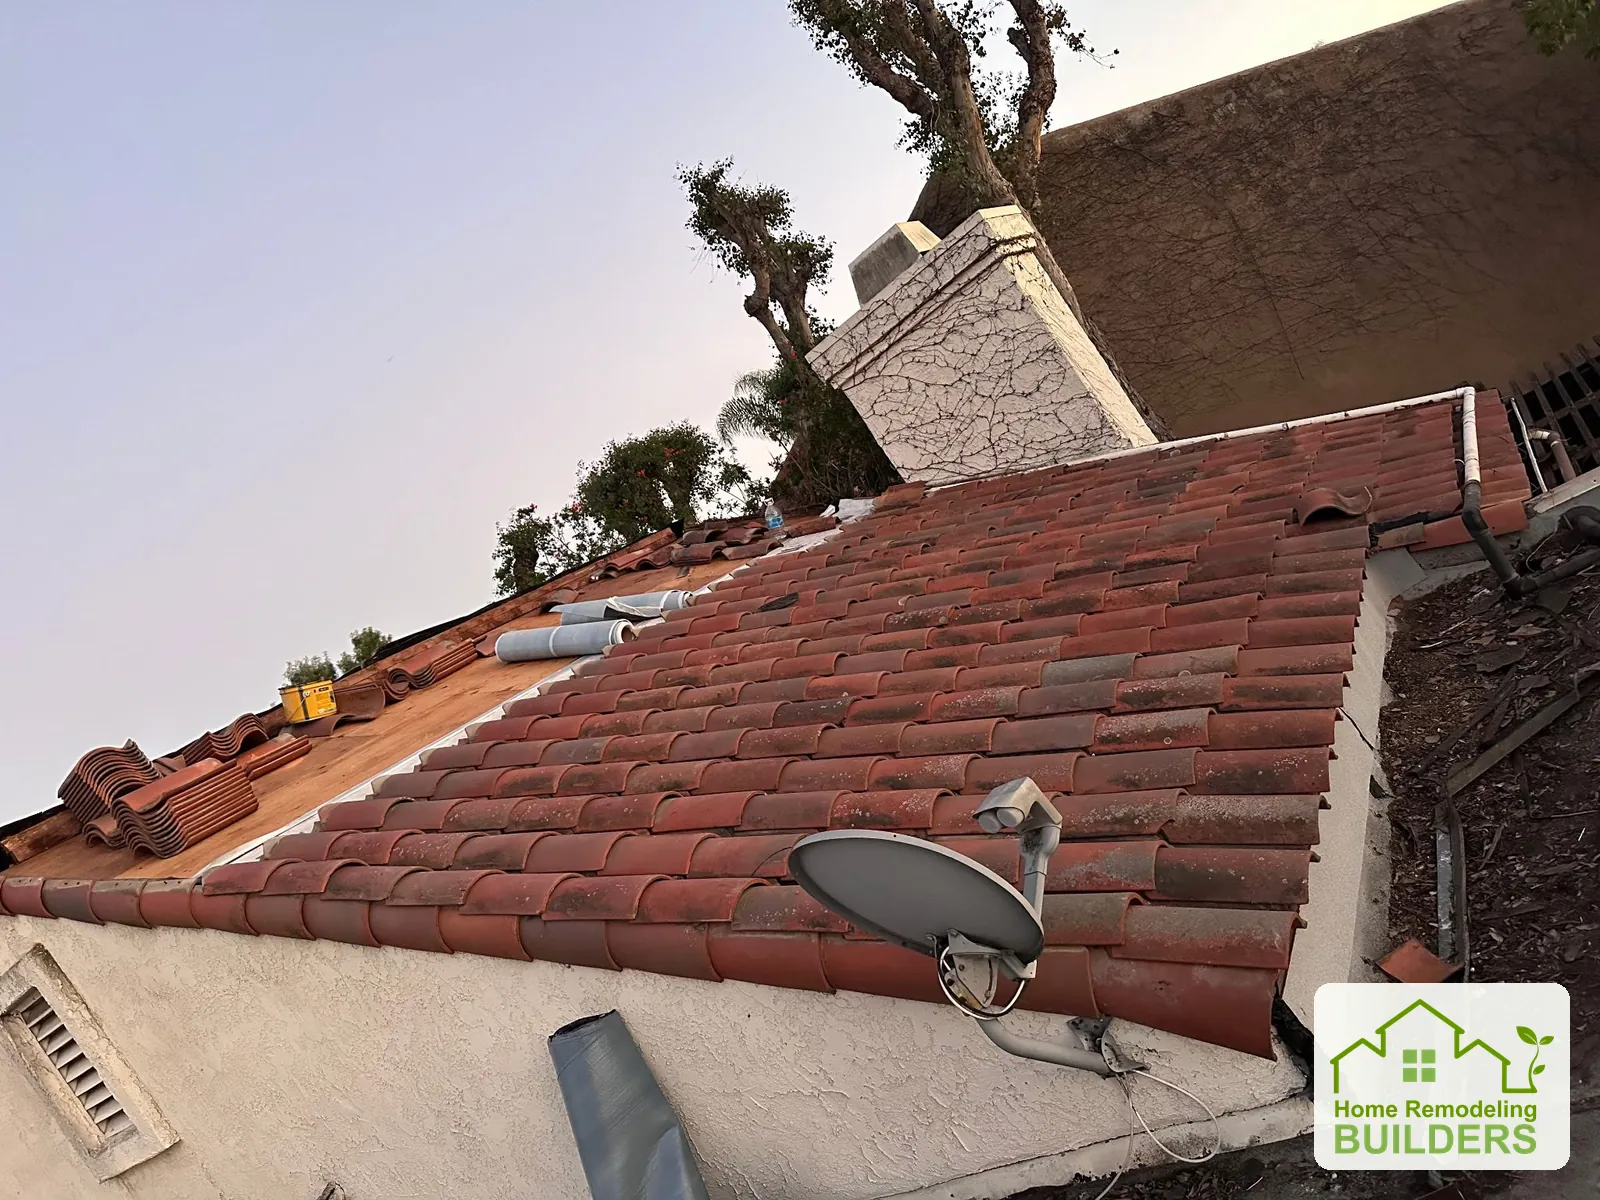
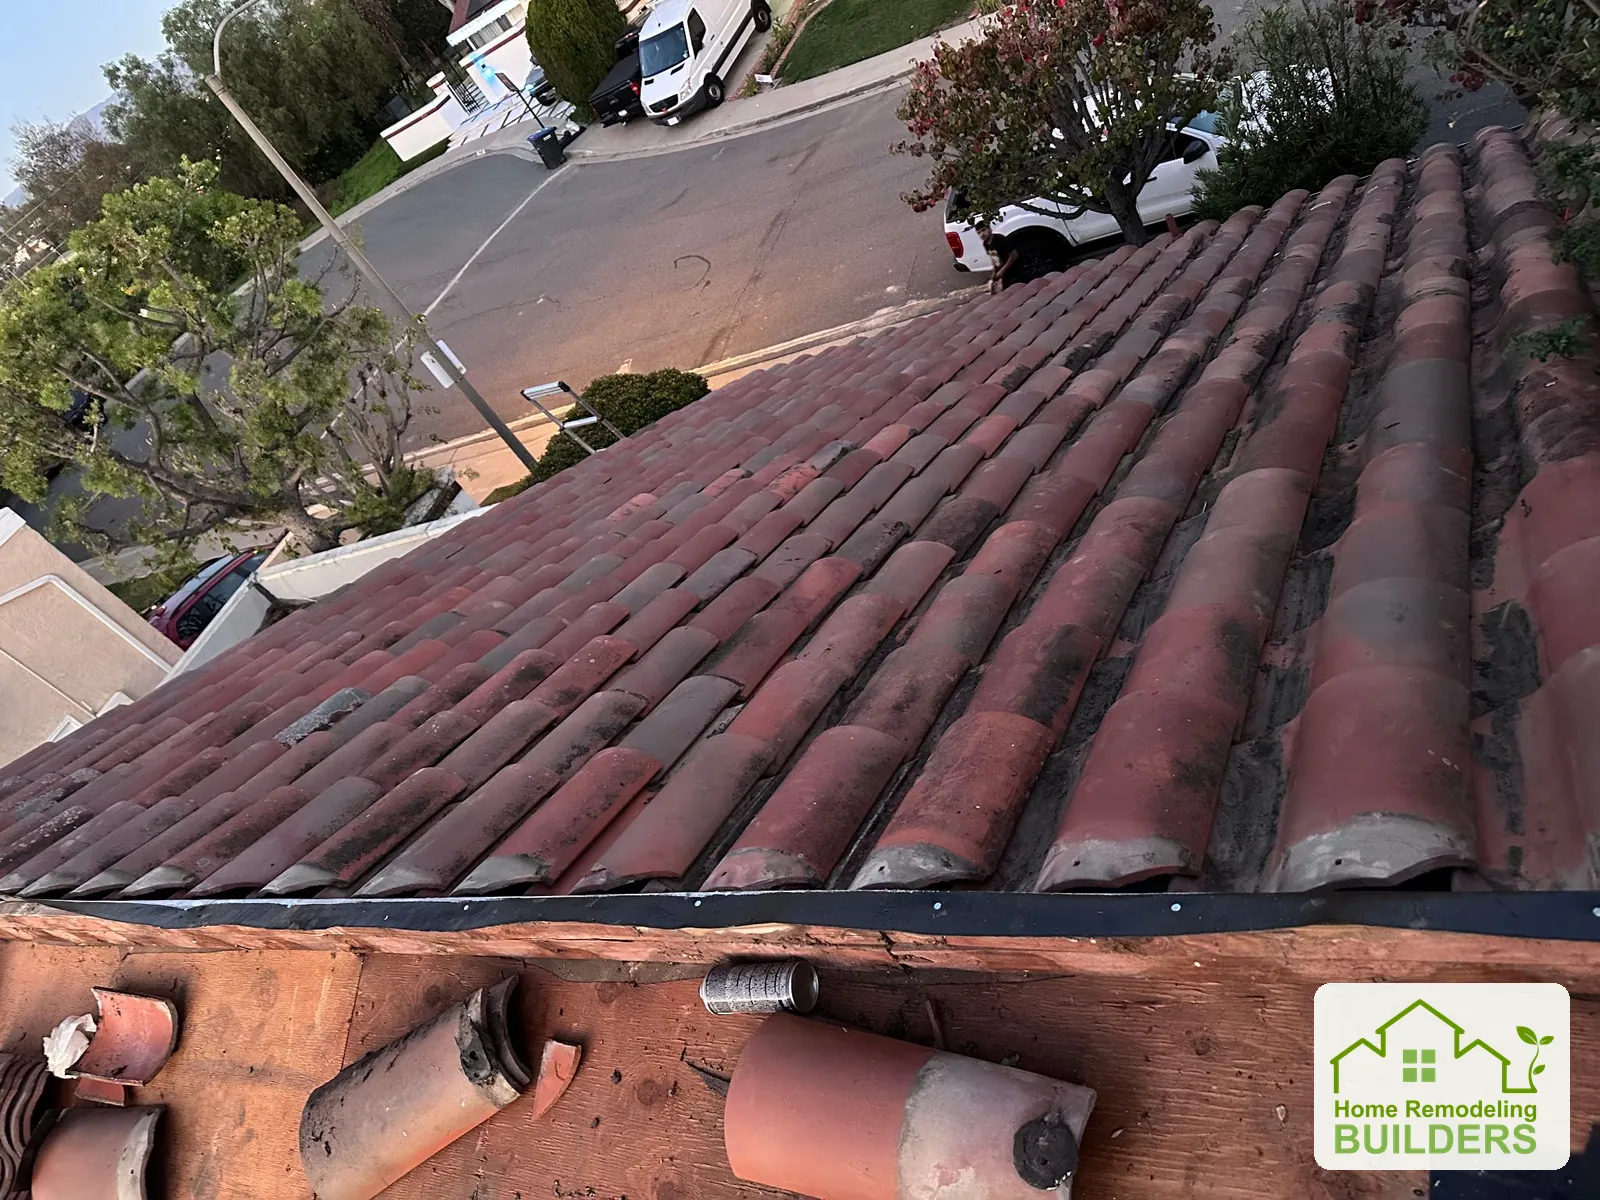
The original tile roof above the front of the Cerritos home.The original tile roof viewed from the opposite side.The original roof layout in an overhead view.
During construction
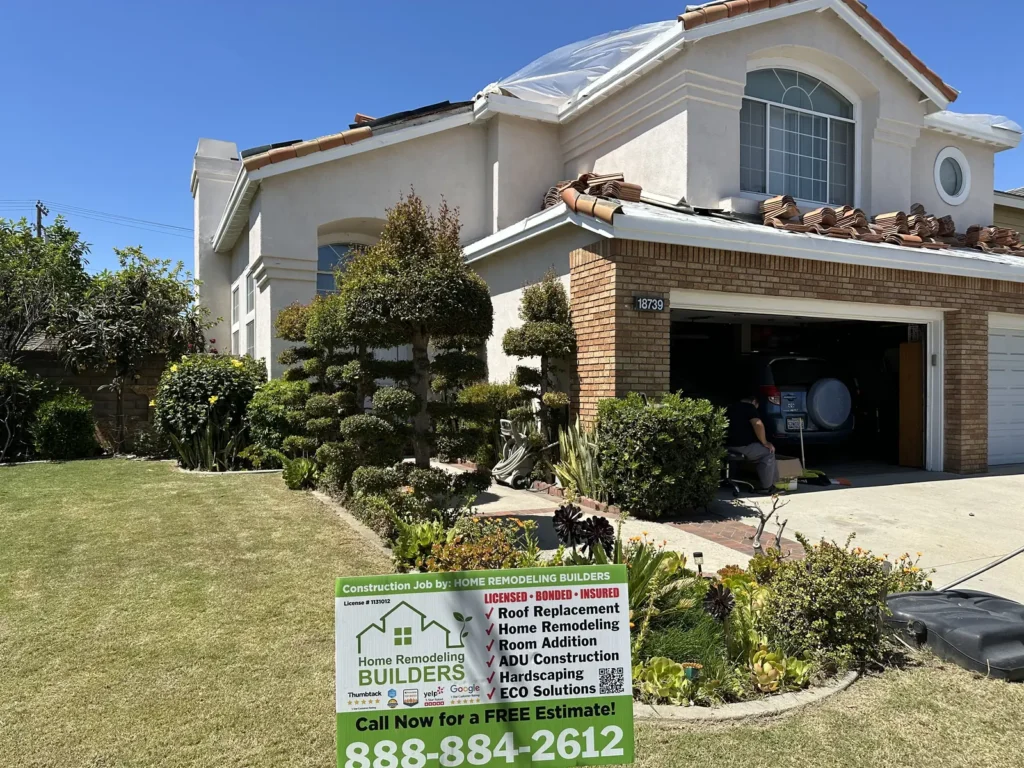
The jobsite and company sign during tile-roof work.Tiles staged above the garage, with the company sign in the foreground.The lower roof section exposed beside the front entrance.Tiles lifted and staged along the garage roof.An overhead view of tile removal, exposed decking, and underlayment.The crew working across the exposed roof and new underlayment.New underlayment beside carefully staged roof tiles.The crew preparing the main roof section for the next tile courses.Roofers working along the upper tile roof.
The finished roof
The reset tile roof in a straight-down aerial view.The finished tile roof above the front elevation.The finished tile roof viewed from the rear.The home after the tile-roof work.
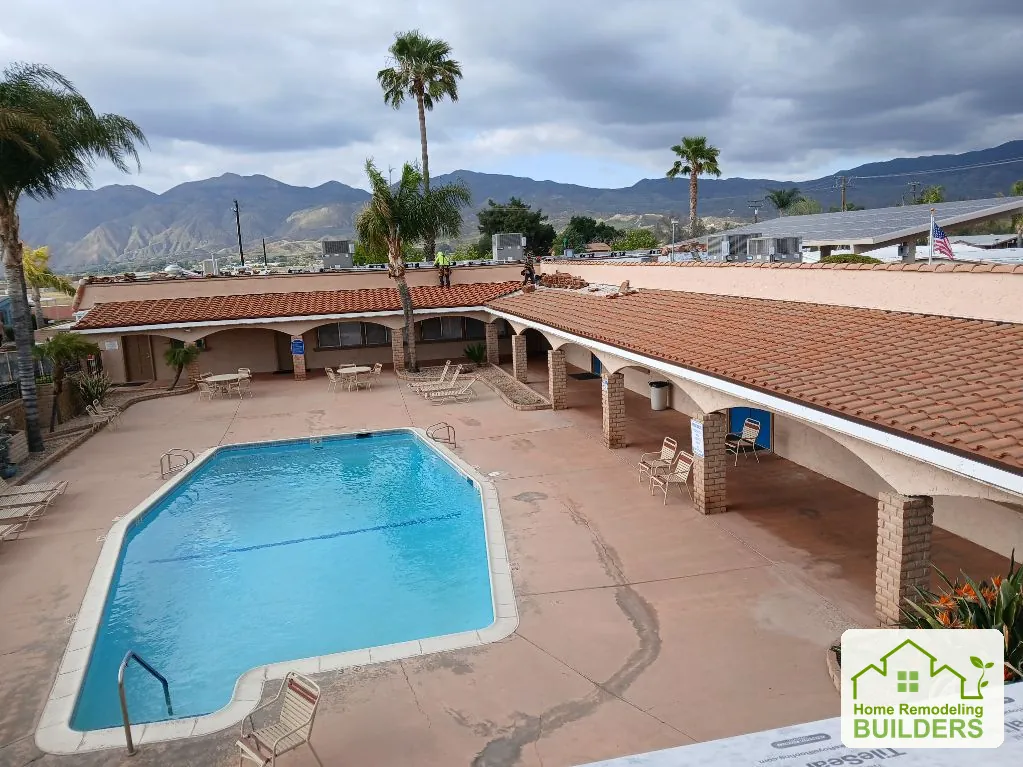
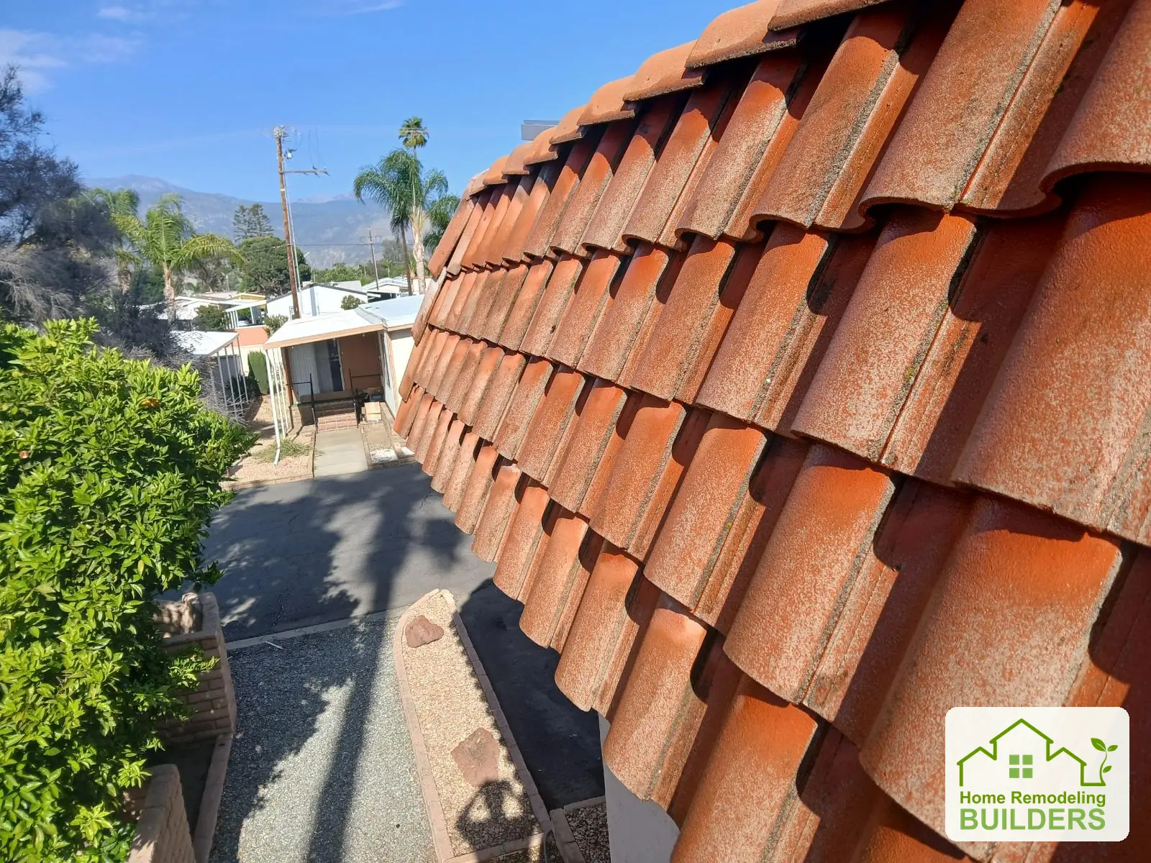
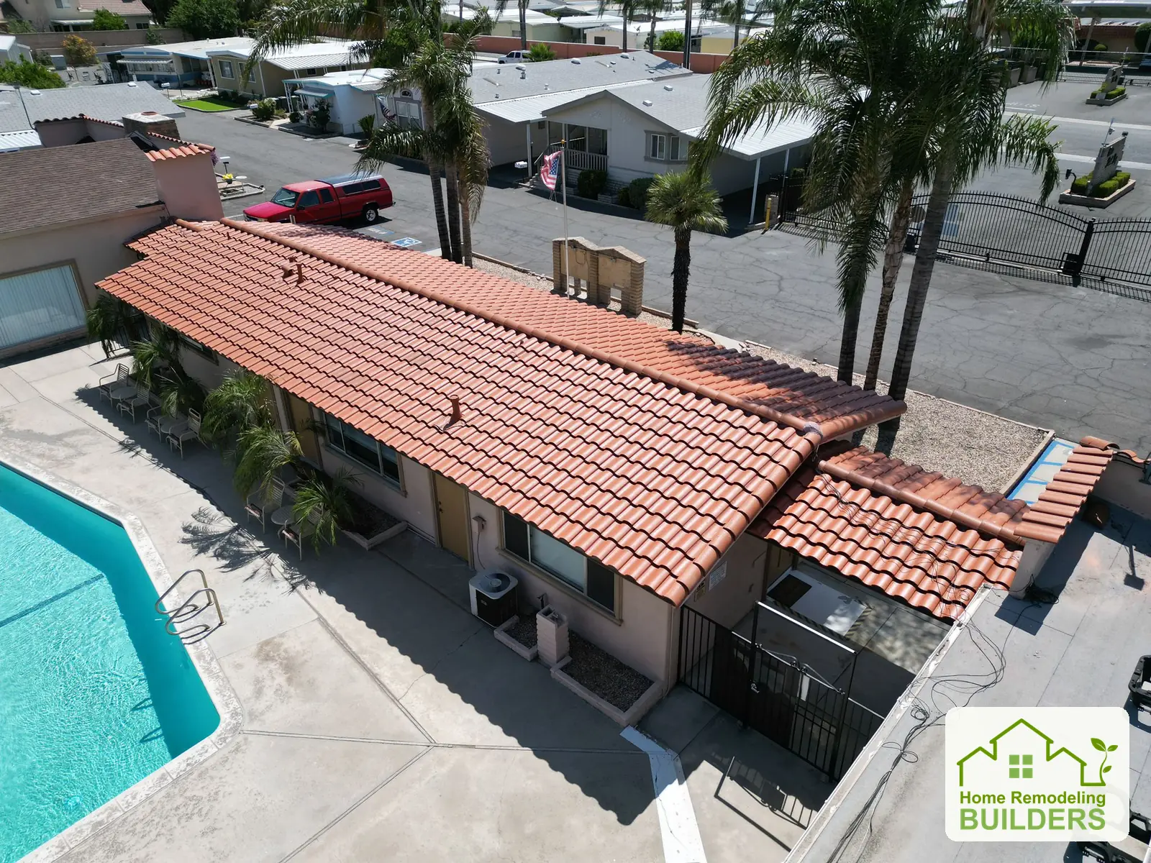
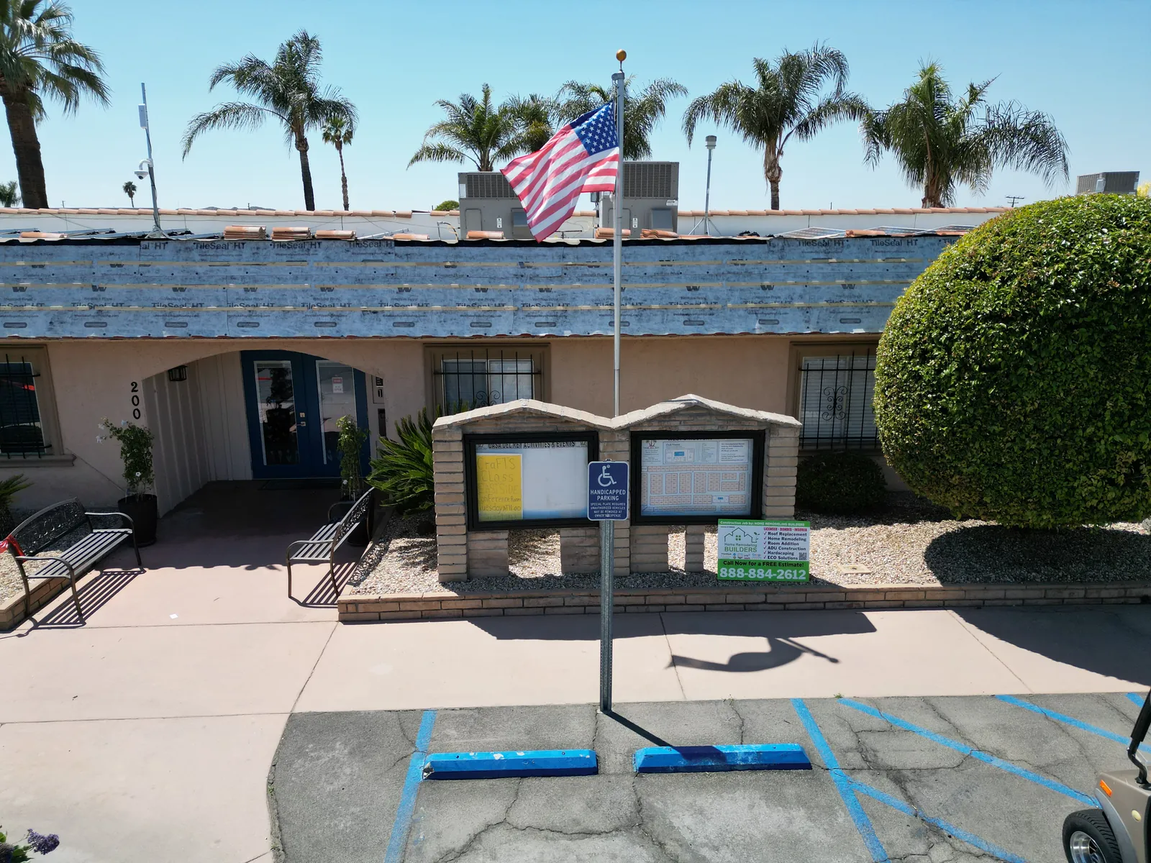
26 photographs · Tile roofing · Hemet
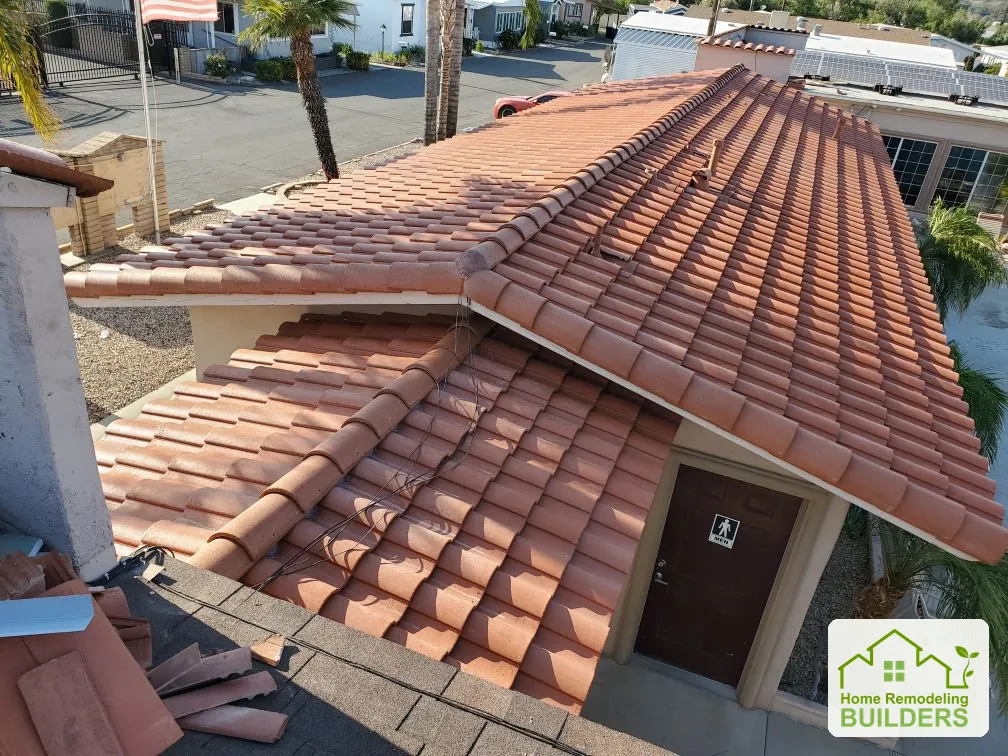
Before the work
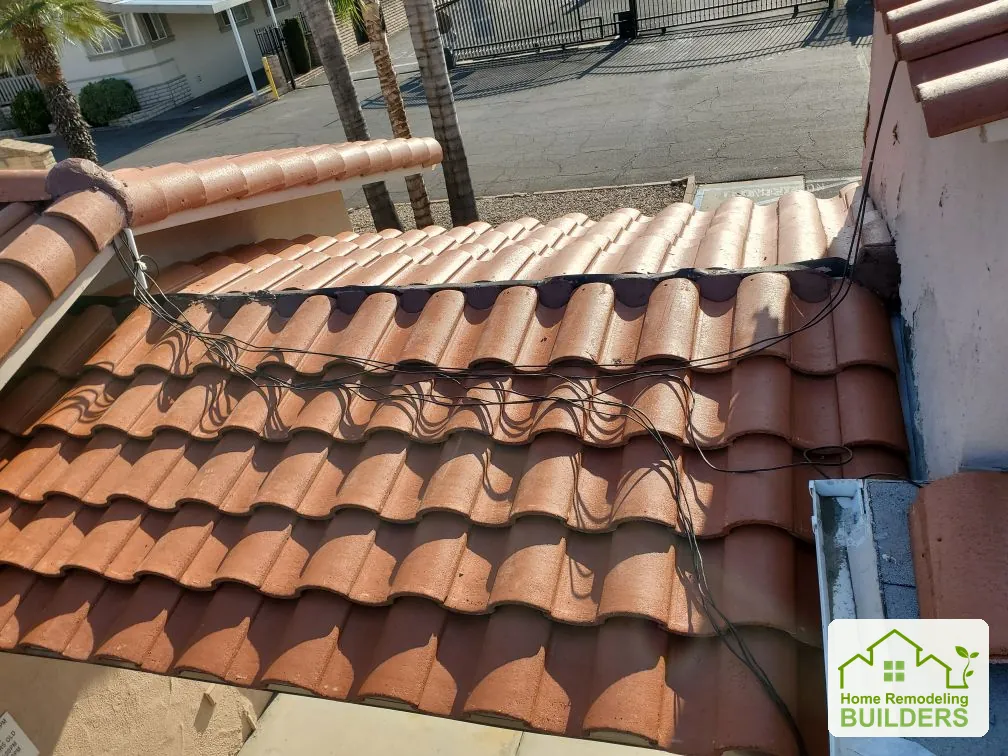
The existing tile roof along the courtyard.Existing tiles at the intersecting roof slopes.A closer look at the original tile condition and roof junction.
During construction
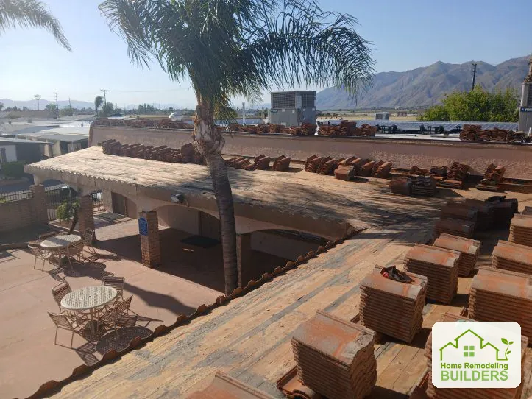
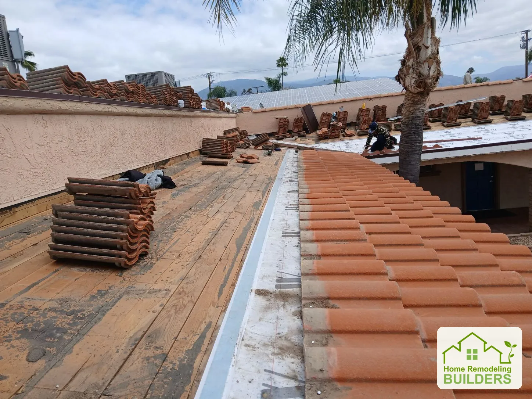
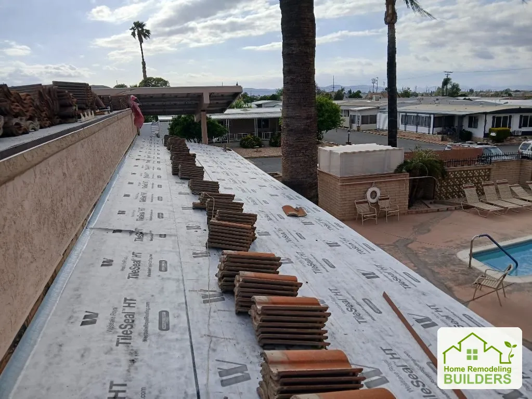
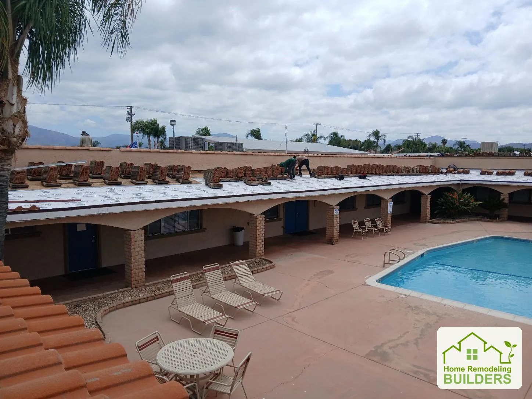
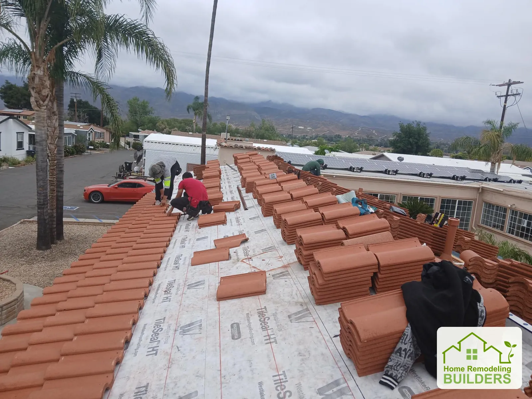
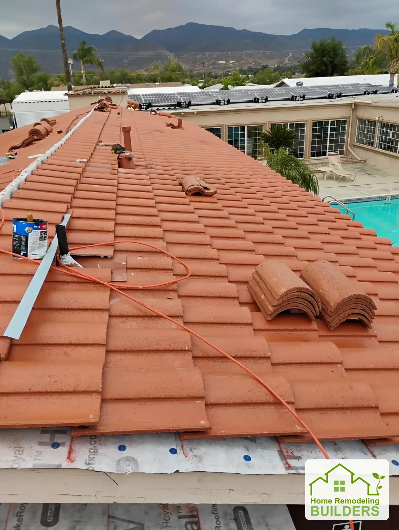
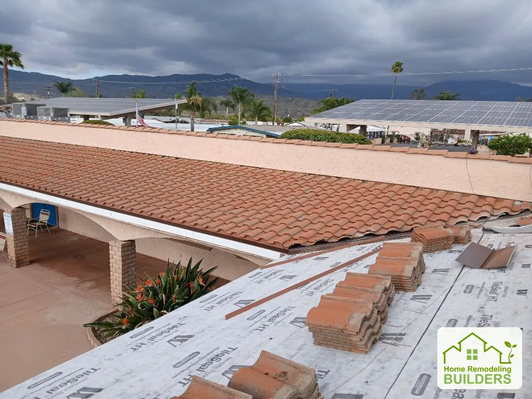
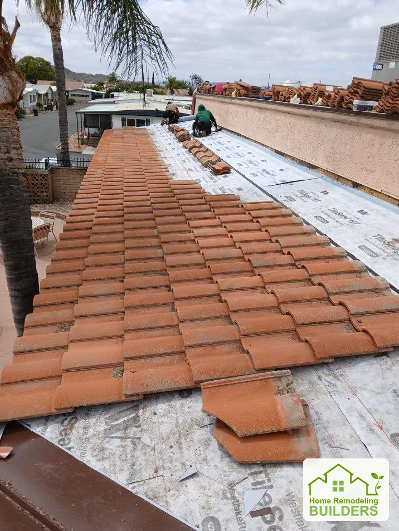
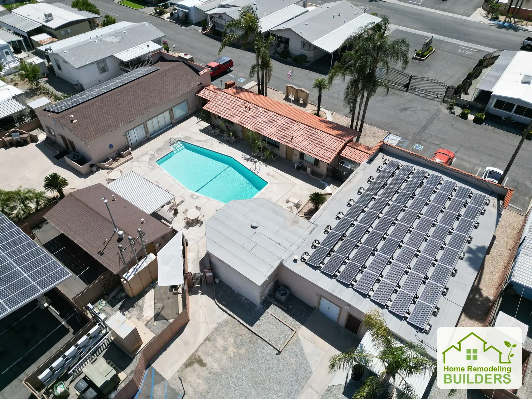
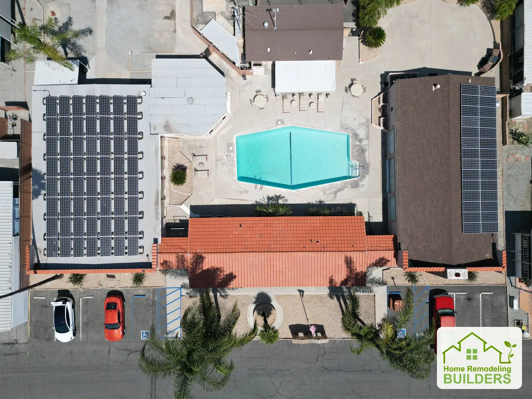
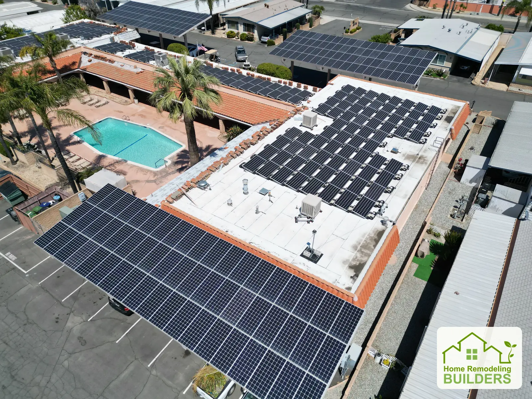
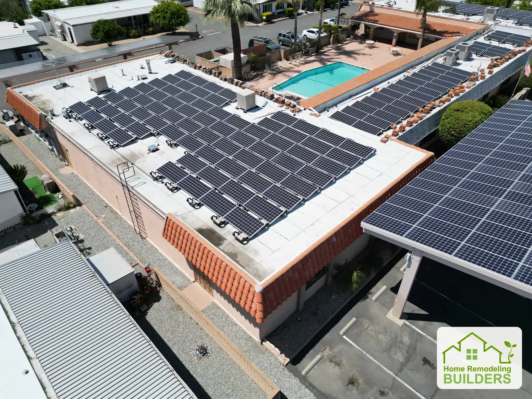
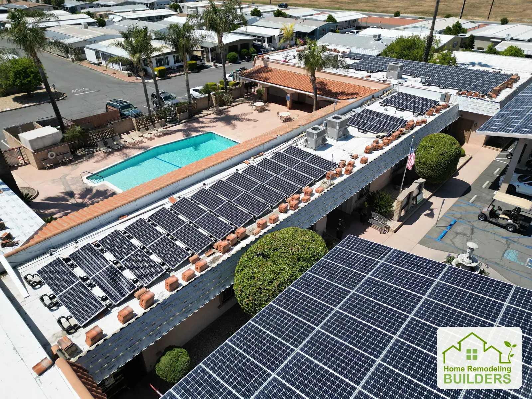
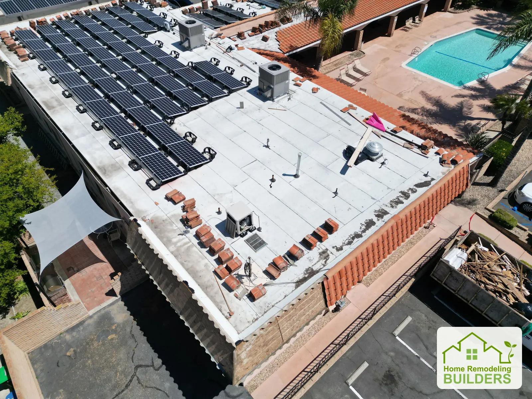
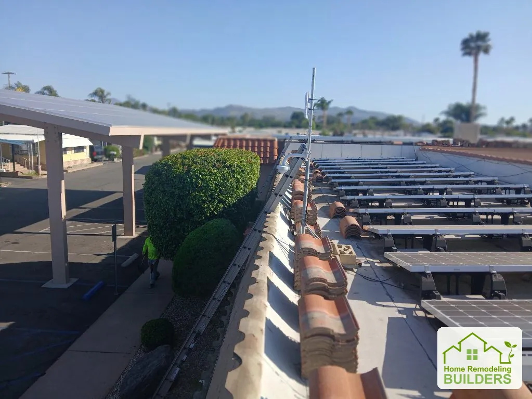
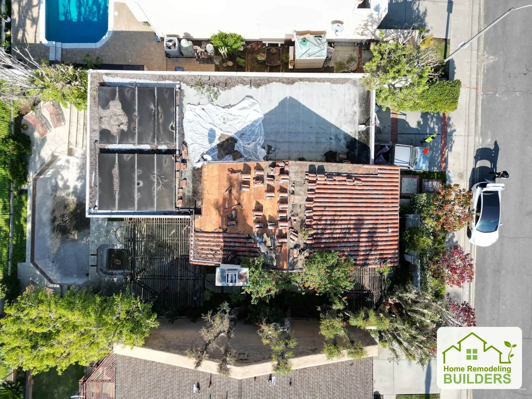
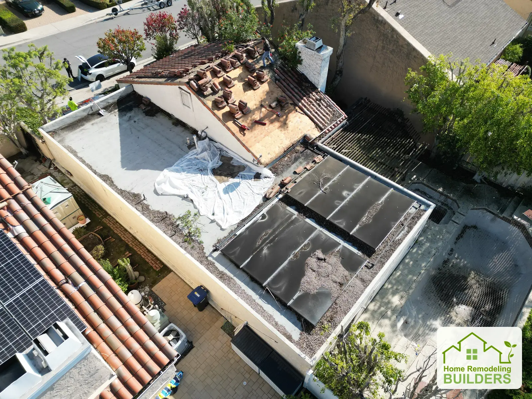
Tiles removed and stacked while the roof deck is exposed.A close view of the exposed deck beside stacked roof tiles.Underlayment installed along the courtyard roof.Underlayment and staged tiles above the pool courtyard.Roof preparation along the front of the property.The crew lays tile courses over the prepared underlayment.Tile installation progressing toward the roof ridge.A roofer works at the edge of the courtyard roof.Installed tile courses meet the remaining prepared roof area.A roofer installs tiles along a long roof slope.A wider aerial view of the property and its roof areas.A straight-down view of the roof and central courtyard.Roof work around the existing solar arrays, with tiles staged along the perimeter.Roof edges and existing solar arrays from the opposite aerial angle.The long roof section beside the pool, viewed from above.A closer aerial view of the roof surface and tile perimeter.Roof battens and the exposed tile support during the Hemet roofing work.
Tile details
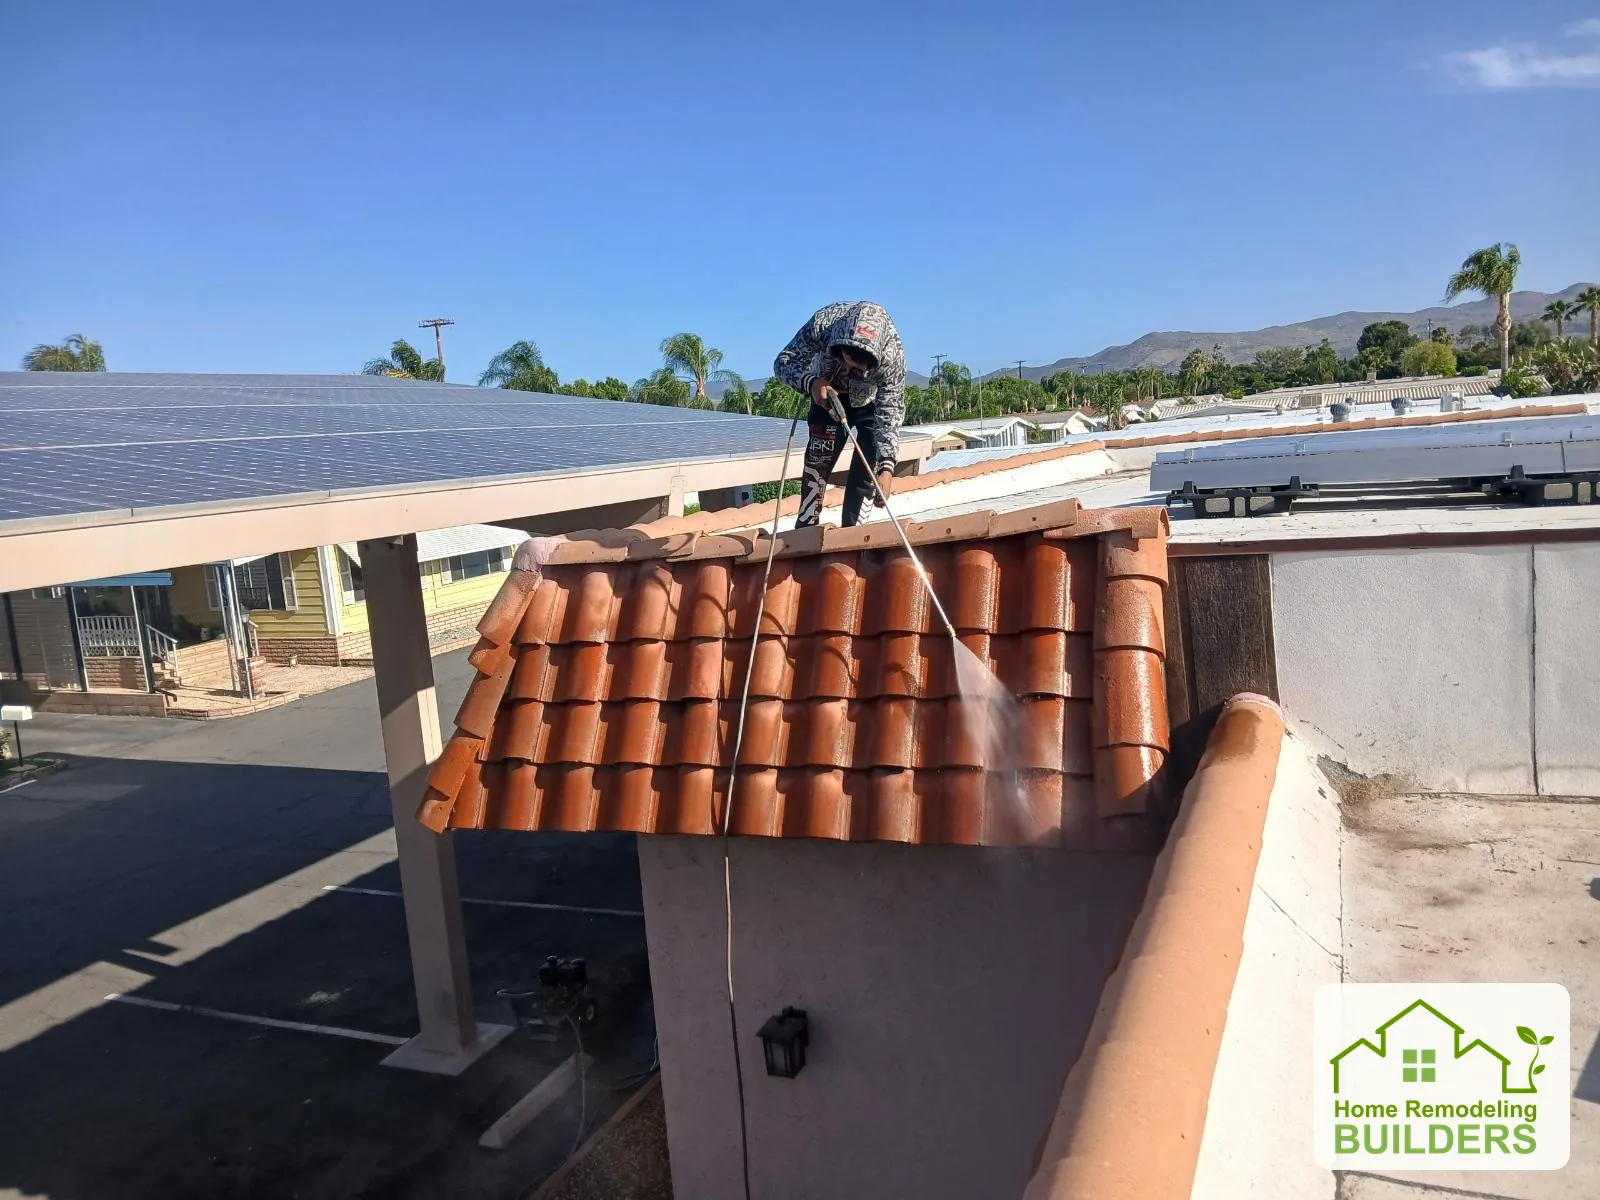
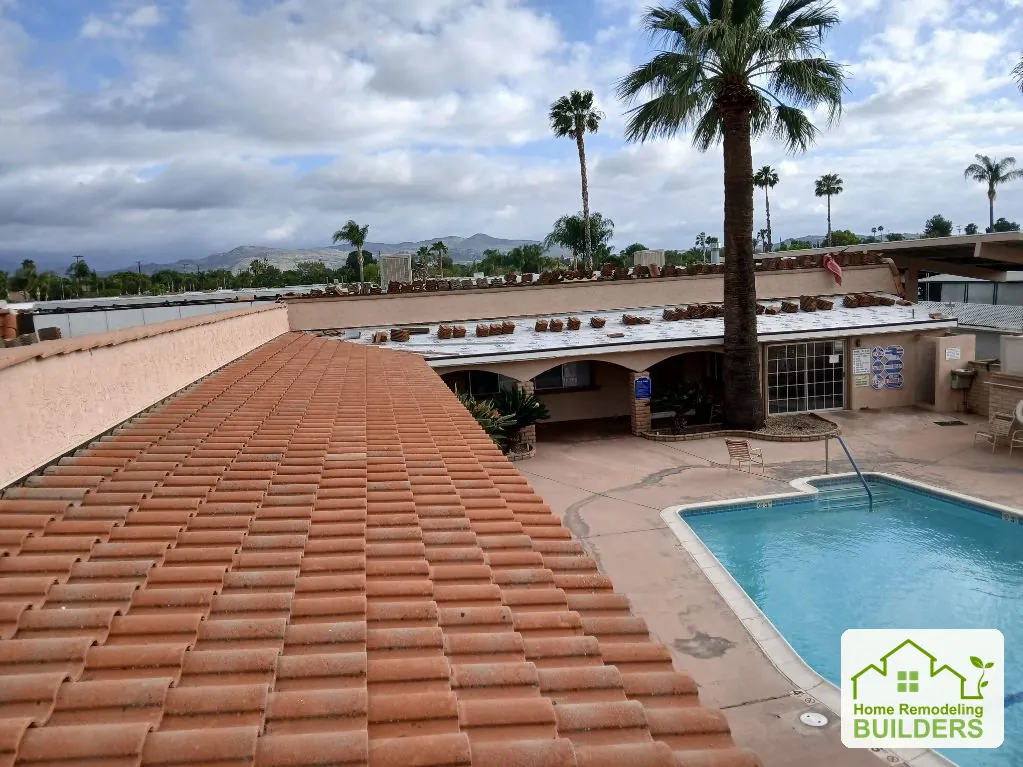
Tile courses overlooking the courtyard.The tiled courtyard roofs viewed from the opposite side.A close view of the tile profile along the tiled roof edge.An aerial view of the tiled tile roof beside the pool.
At the property
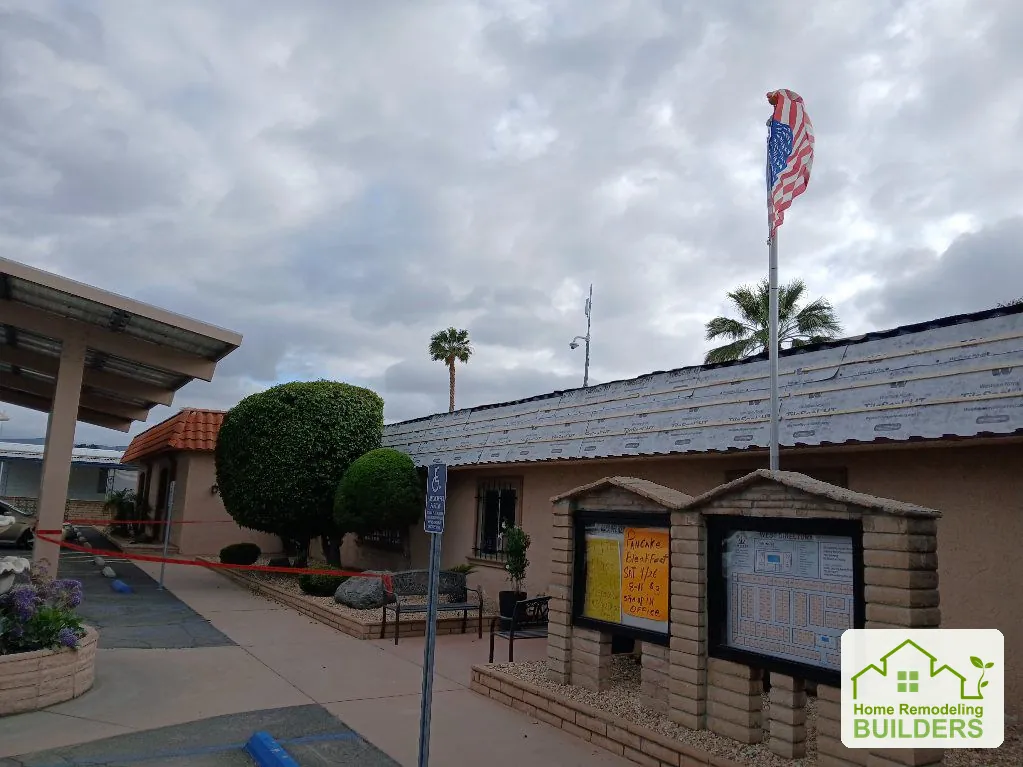
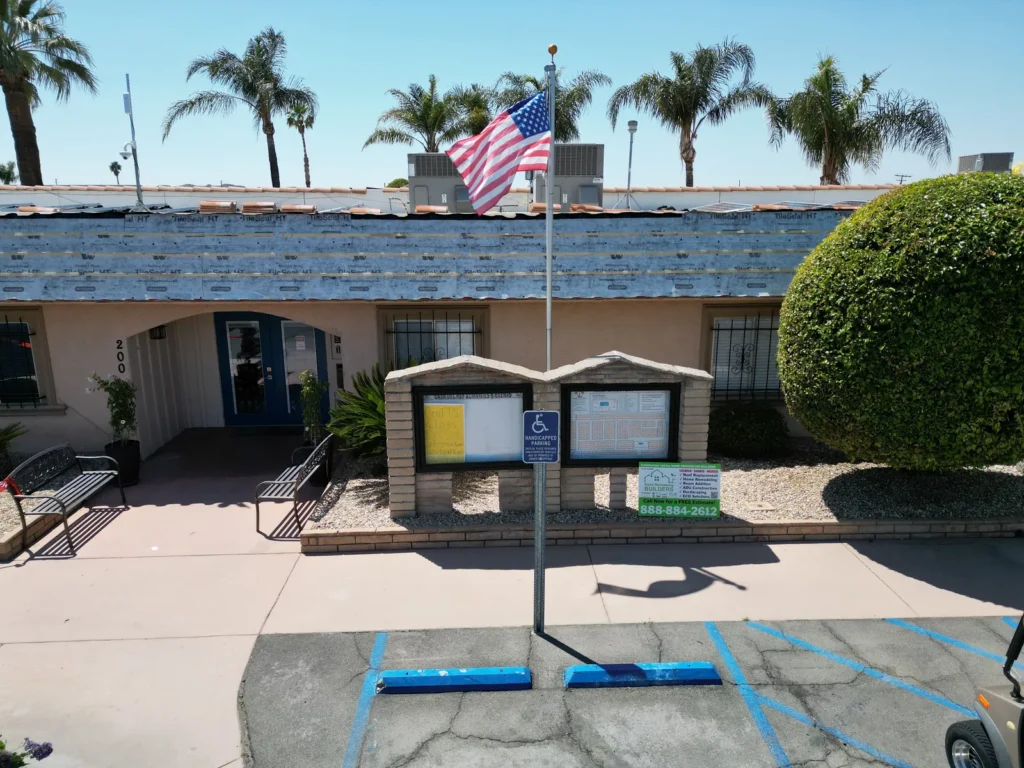
The property entrance with the company jobsite sign.The Home Remodeling Builders sign at the Hemet project entrance.
8 photographs · Shingle roofing · Lakewood
During construction
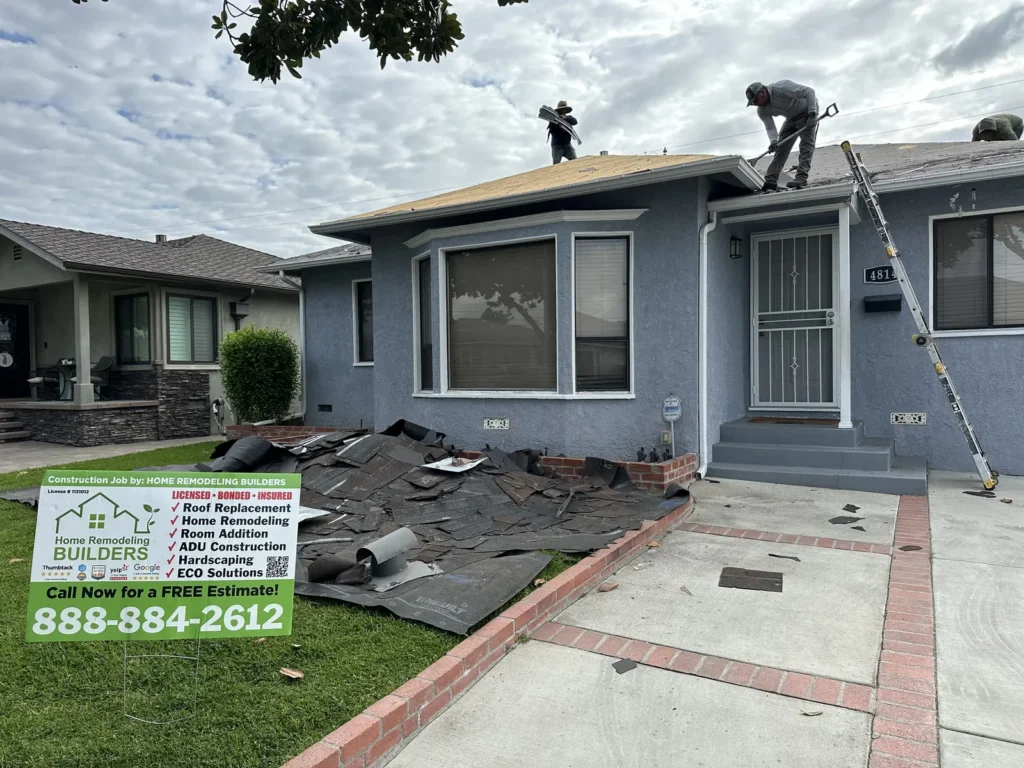
Roof removal and deck work above the front elevation.An overhead view of the exposed roof deck and removal work.The roofing crew at work behind the company jobsite sign.A closer view of the roofing crew removing the old roof covering.Crew members clear the opposite roof slope and expose the underlying deck.
The finished roof
The completed shingle roof from the front of the Lakewood home.An overhead view of the finished roof planes.Finished shingles, ridges, and roof penetrations from above.
16 photographs · Shingle roofing · Riverside
During construction
New roof sheathing above the front elevation and company sign.The newly sheathed roof with materials staged for installation.Roof preparation in a straight-down aerial view.A close aerial view of the new sheathing and materials around the rooftop equipment.Shingle courses being installed below the staged roofing bundles.Underlayment and new shingles meeting along the ridge.Installation progressing around the rooftop equipment.A crew member works along the roof ridge.The crew and tools during the shingle installation.Roofing details and material staging on the front slope.
The finished roof
The completed roof above the Riverside home.The finished shingle courses viewed from the roof.An overhead view of the completed roof.Completed roofing around the rooftop equipment.The finished rear roof slope and its transitions.The completed roof viewed from above the backyard.
16 photographs · Flat roofing · Long Beach
Before the work
The original roof surface around the upper structure.
During construction
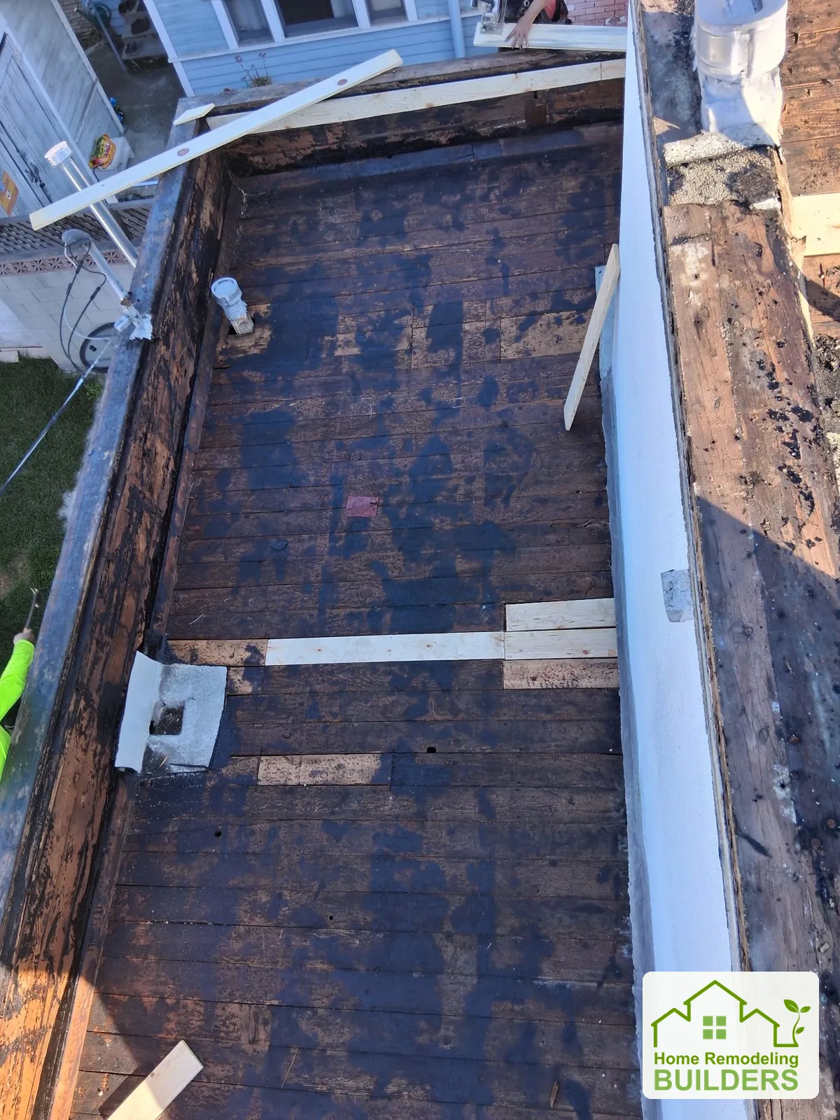
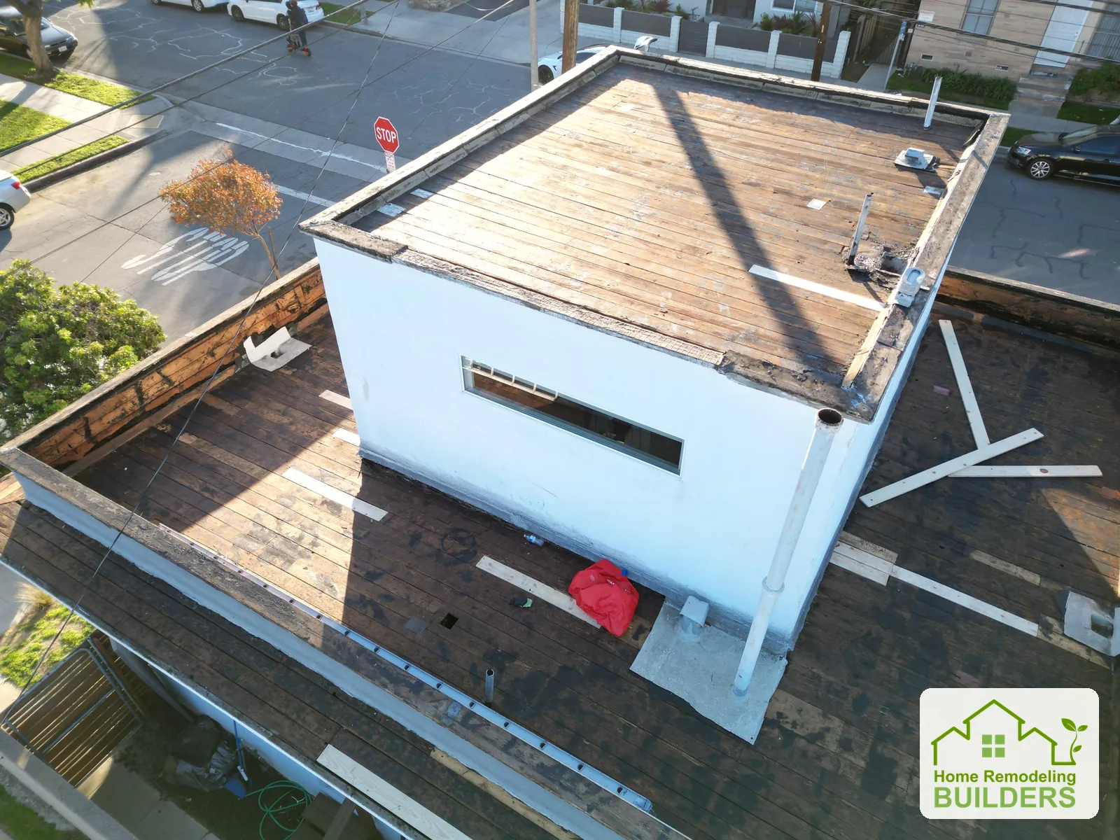
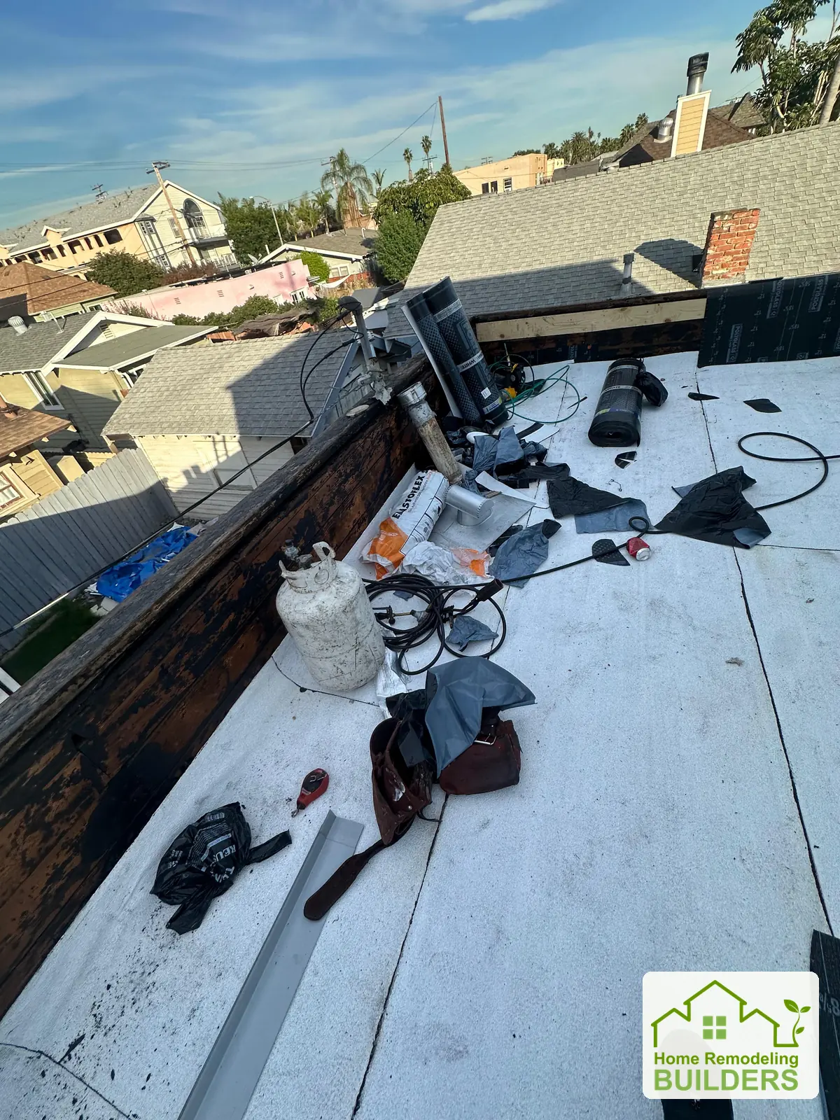
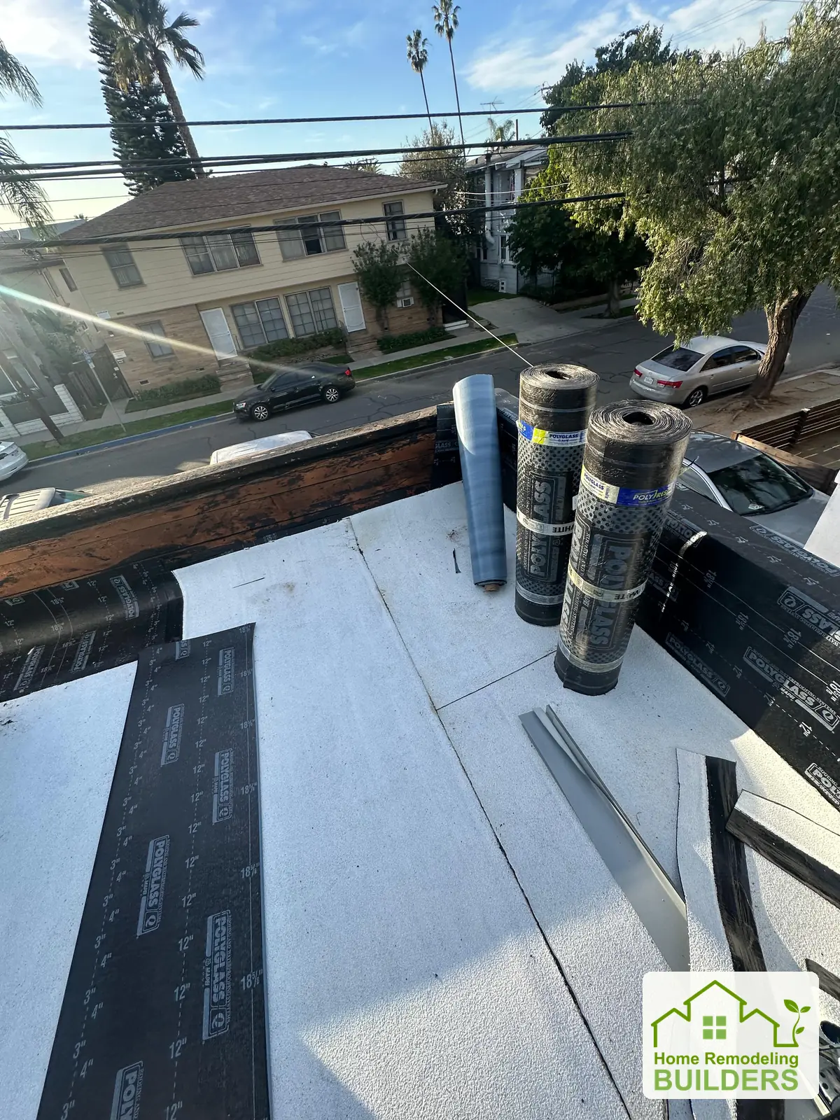
The exposed roof deck viewed straight down.An aerial view of the exposed upper and lower roof decks.A close view of the exposed deck beside the upper wall.Deck preparation on the upper roof.Roofing work and tools across the lower roof area.Roofing rolls staged beside the new roof surface.Roofing layers being installed along the wall transition.A closer look at the perimeter during installation.An overhead view as the new roofing surface is installed.Installation progressing around the upper structure.
The finished roof
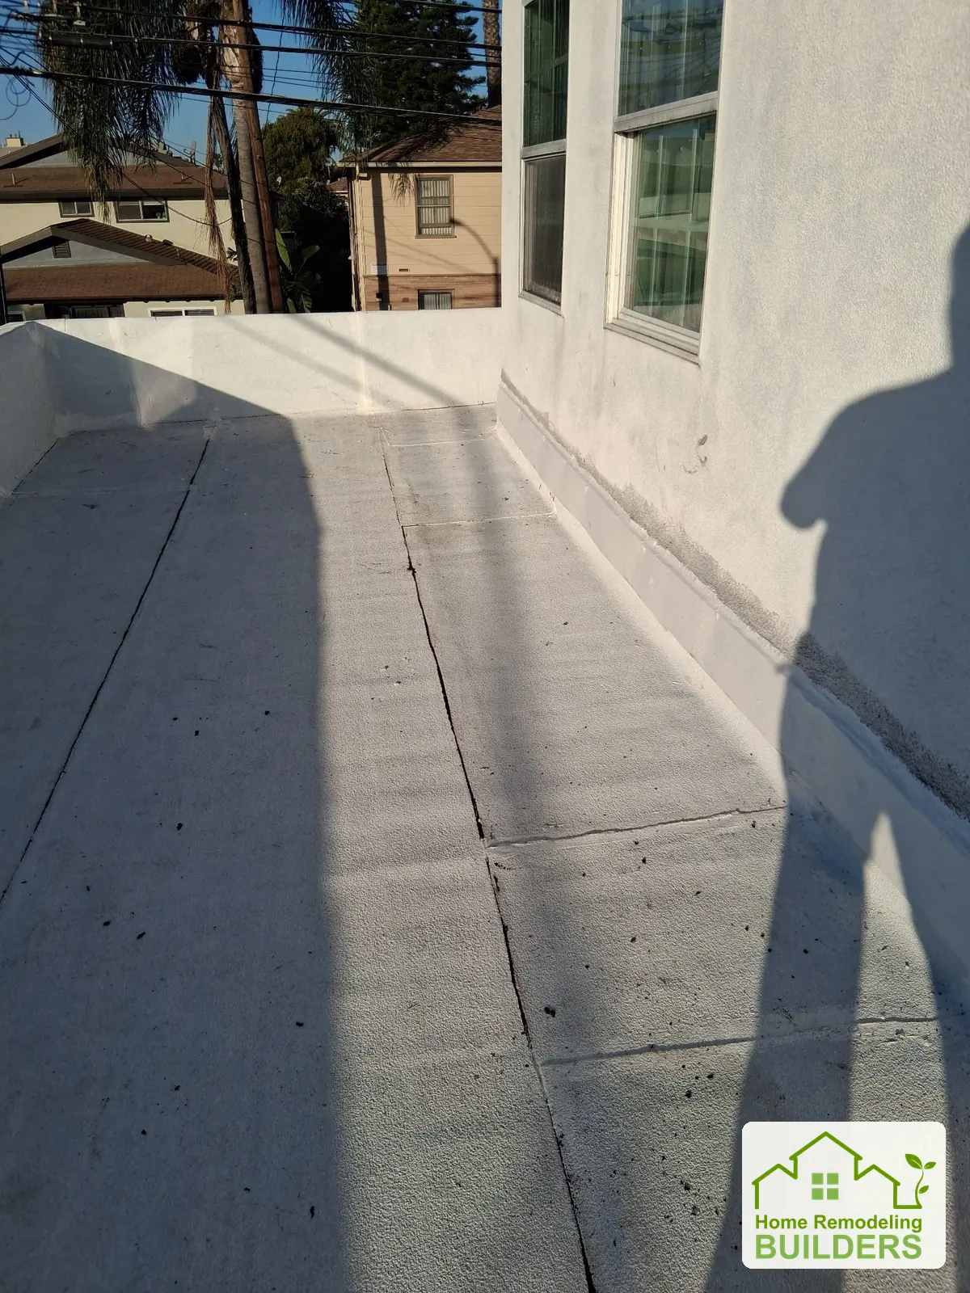
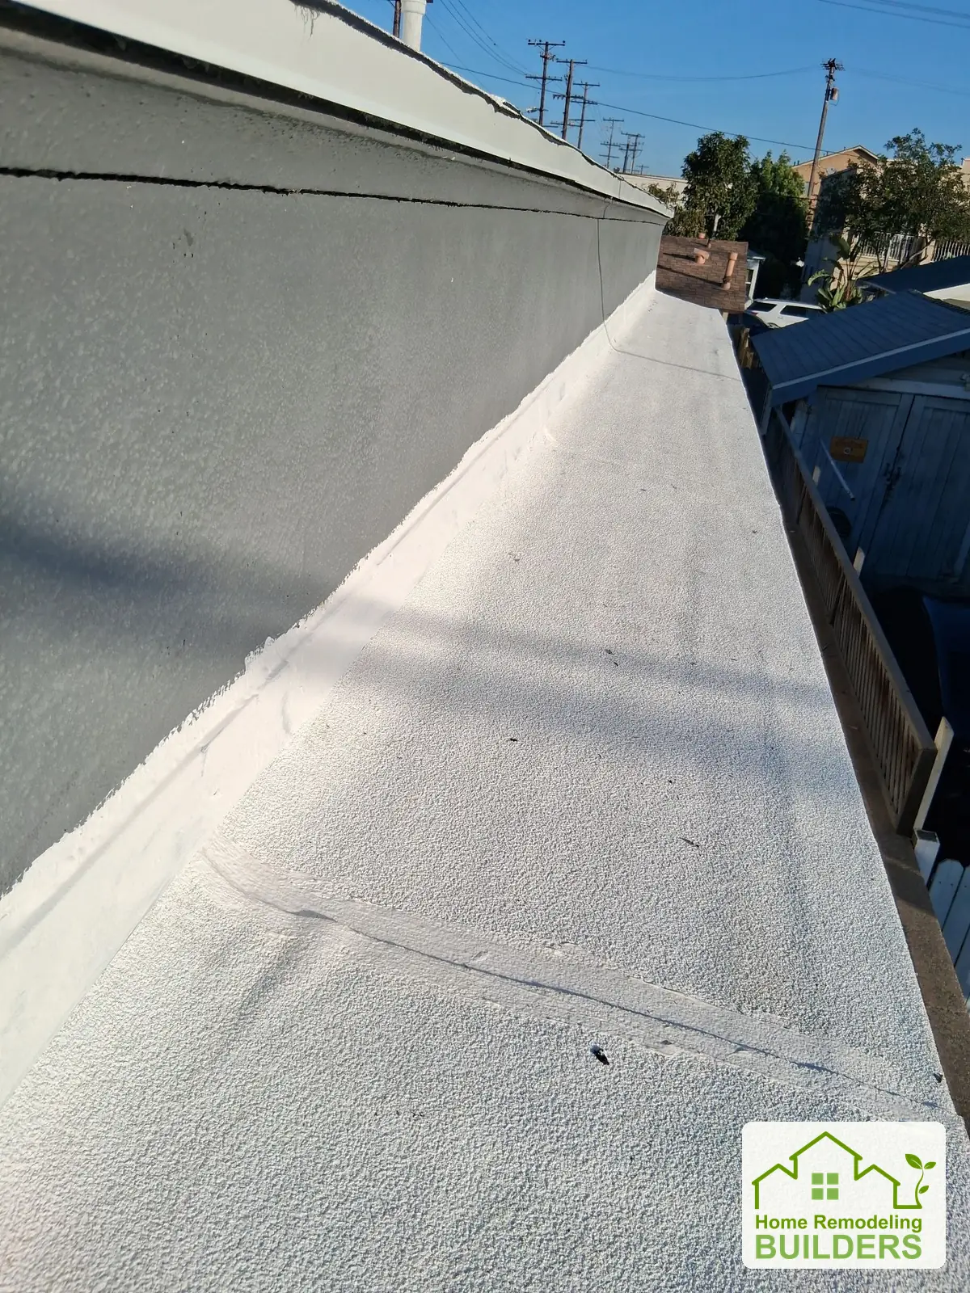
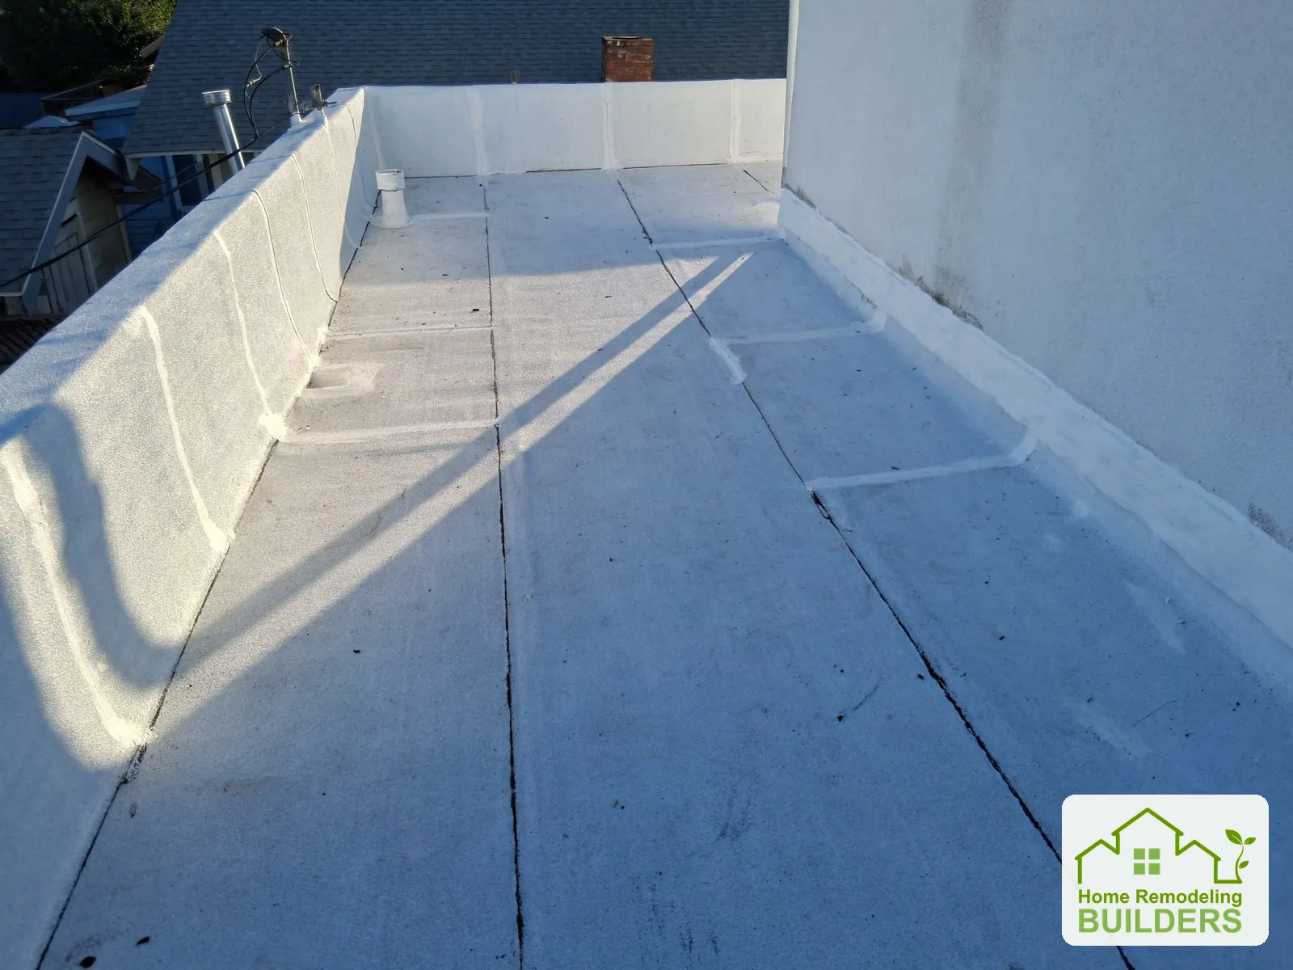
The finished roof surface beside the upper windows.The completed narrow roof section and wall flashing.Finished seams and wall transitions on the upper roof.The finished roof edge above the side elevation.
At the property
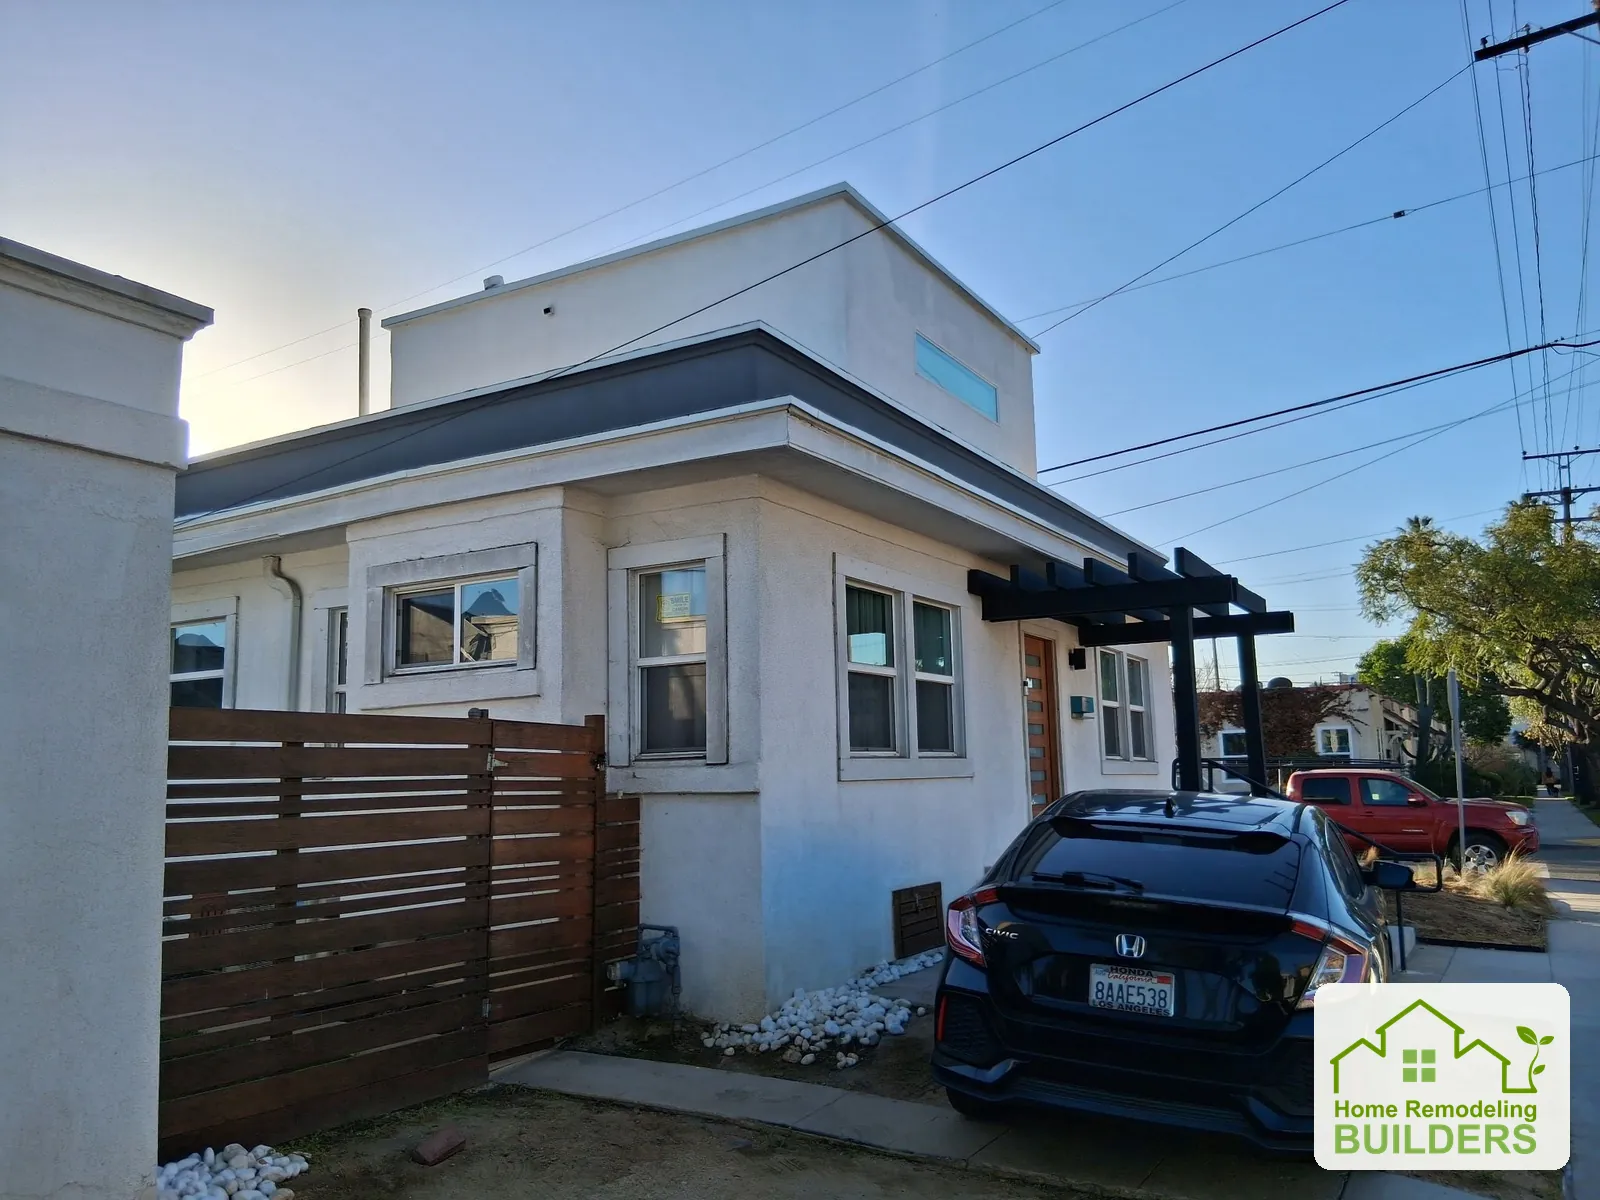
The Long Beach home with the company jobsite sign.
17 photographs · Flat roofing · Pico Rivera
Before the work
Original roofing around the rooftop equipment.The existing roof surface beneath the ductwork.
During construction
An overhead view of the roof during removal work.Roof removal viewed from above the backyard.The exposed roof deck around the equipment.The cleared deck along the long roof edge.Deck preparation beside the rooftop equipment.Roofing materials staged beside the prepared area.Underlayment and the new roofing surface along the perimeter.A crew member works on the prepared roof surface.Roofing installation advancing across the prepared deck.A close view of the transition between roofing layers.
The finished roof
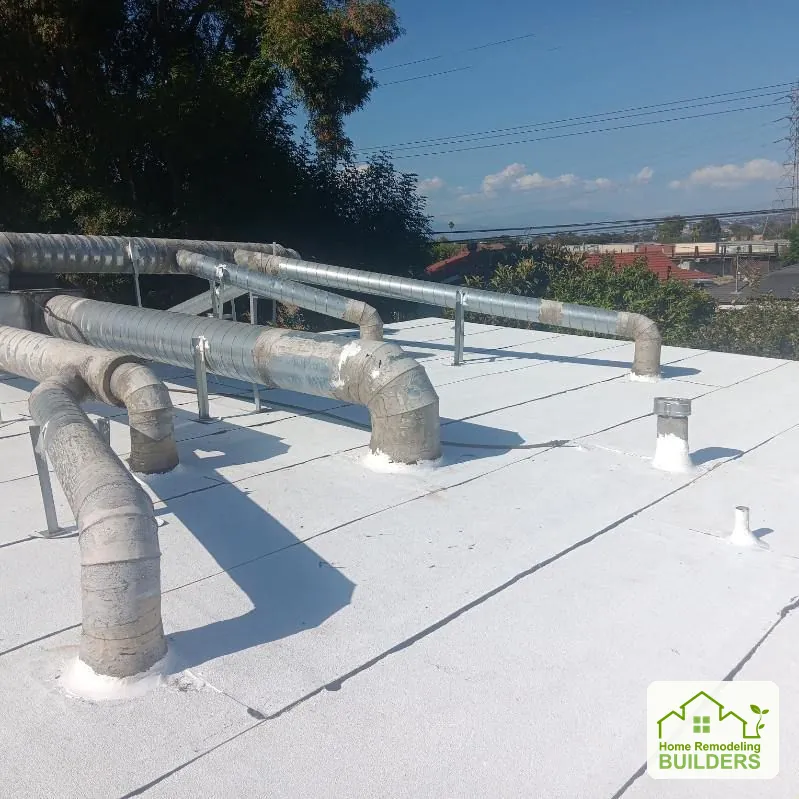
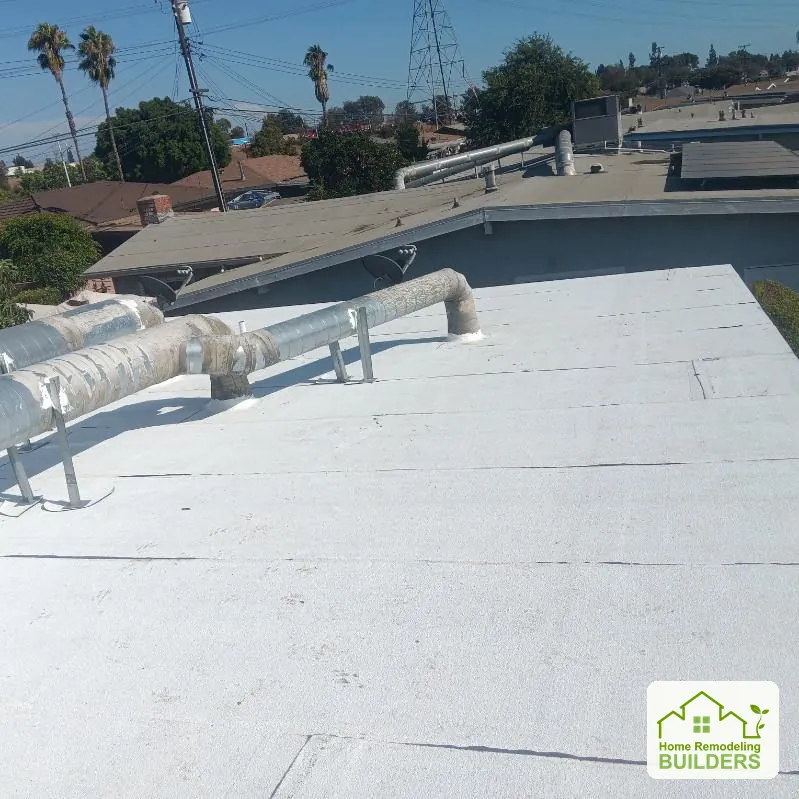
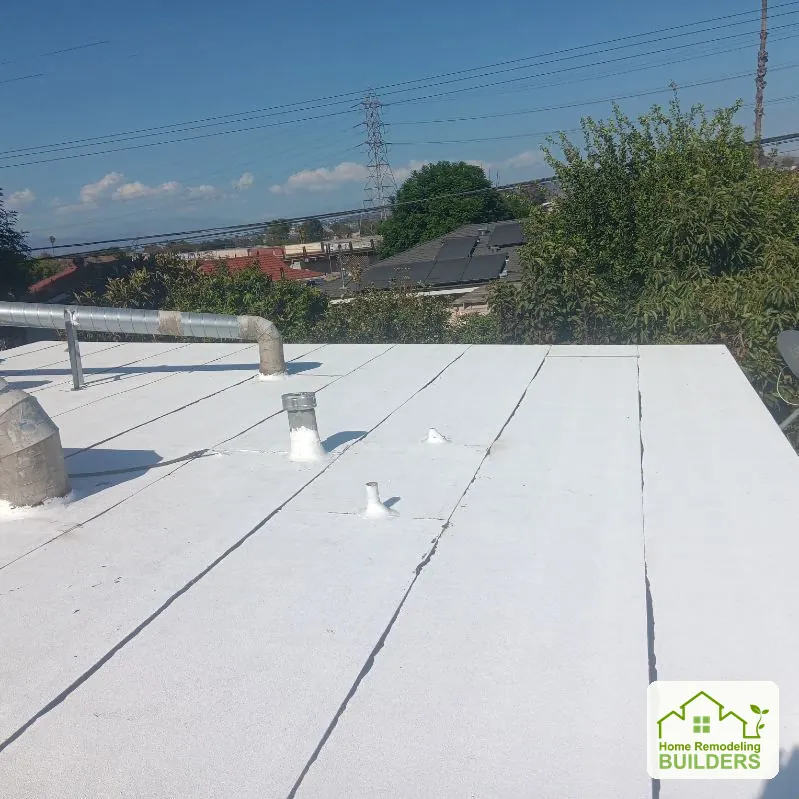
The finished roof around the rooftop duct supports.The new roof surface along the open roof section.Finished roofing around vents and penetrations.An overhead view of the completed flat roof.
At the property
The Pico Rivera jobsite with the company sign and roof access.
The original flat roof around the skylight.A closer view of the weathered roof surface.
During construction
The skylight opening protected during roof removal.Old roofing removed to expose the underlying deck.A crew member removes old roofing from the deck.Removal work at the junction with the tile roof.New roof sheathing installed around the skylight.New sheathing across the opposite roof section.A straight-down view of the newly sheathed roof.The skylight and tile-roof junction seen from above.
The finished roof
The finished flat roof in an overhead view.The completed roof surface above the front elevation.The finished roof edge and company sign at street level.
At the property
The company sign and roof access at the Whittier jobsite.
14 photographs · Shingle roofing · Duarte
Before the work
The original shingle roof viewed from above.The original flat-roof area and rooftop ductwork.A closer view of the original roof surface around duct supports.
During construction
New roof sheathing being prepared around rooftop equipment.Underlayment installed around the roof penetrations.Underlayment across the opposite roof slope.Underlayment meeting exposed sheathing beside the equipment.
The finished roof
Finished shingles along the roof edge.Shingle courses and roof details on the opposite slope.Finished shingle roofing around the rooftop equipment.The completed adjoining flat-roof area.An overhead view of the combined shingle and flat roof.The finished roof and Home Remodeling Builders jobsite sign.The completed Duarte roof and front elevation with the company jobsite sign.
8 photographs · Shingle roofing · Norwalk
During construction
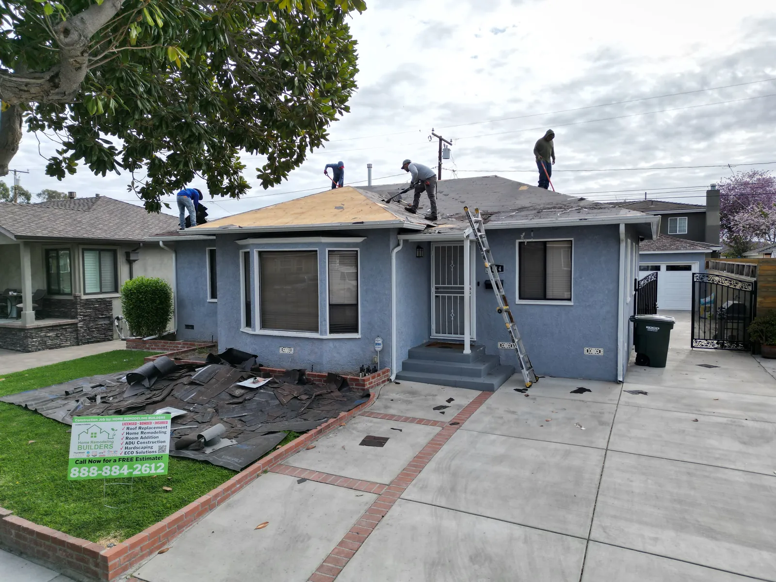
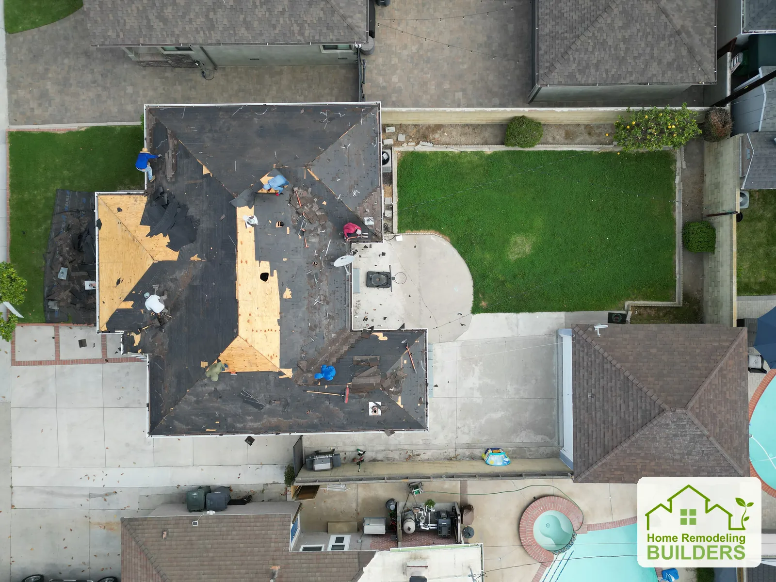
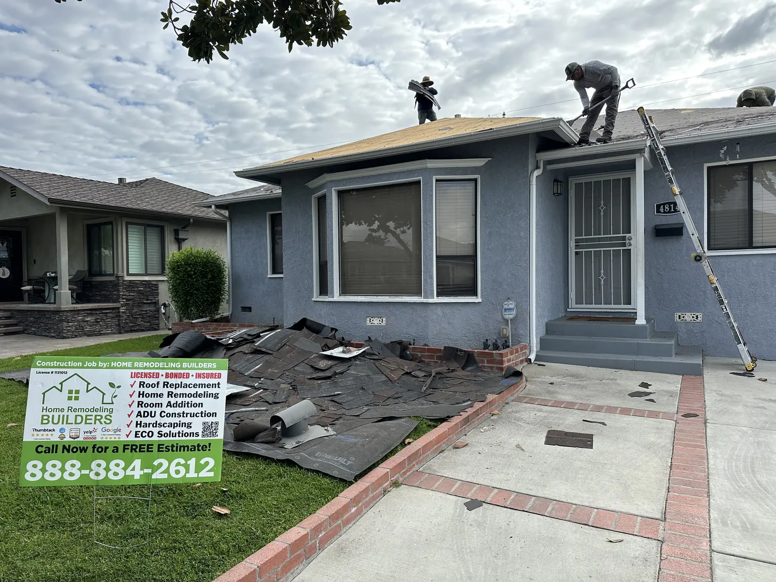
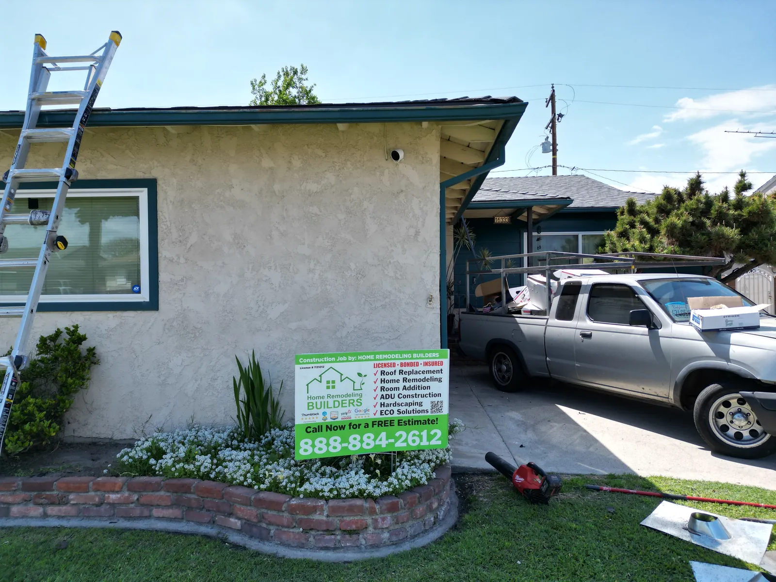
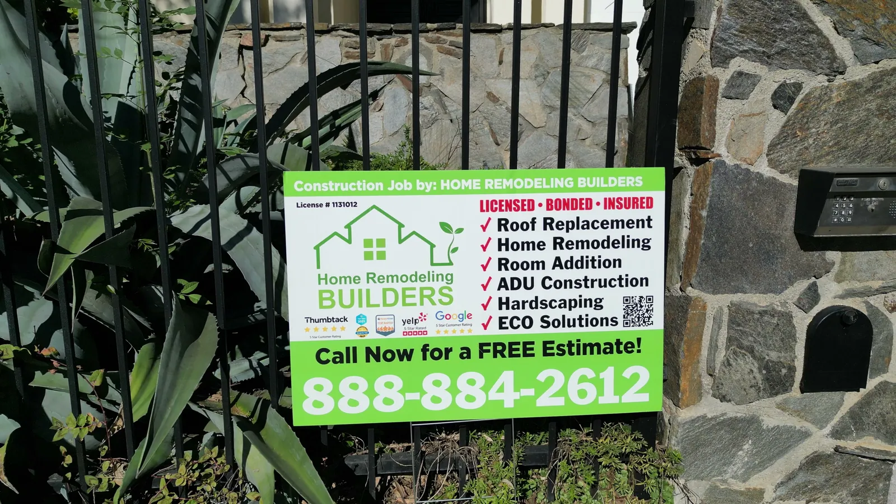
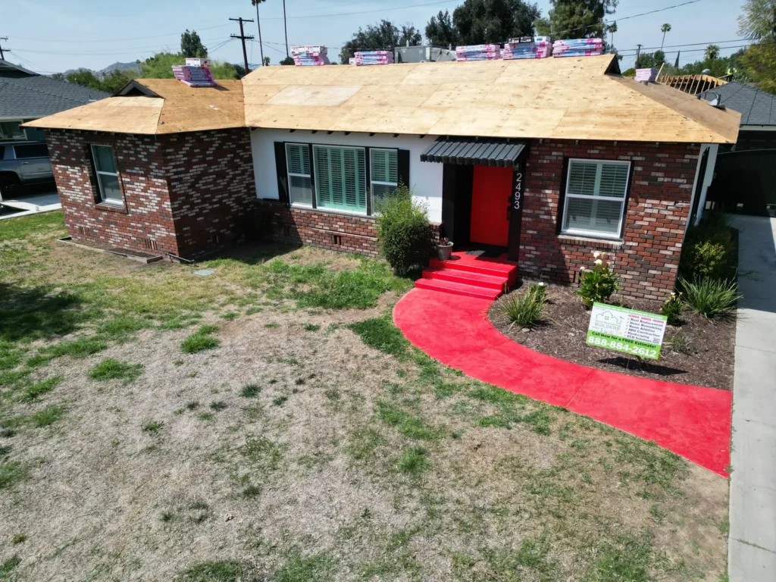
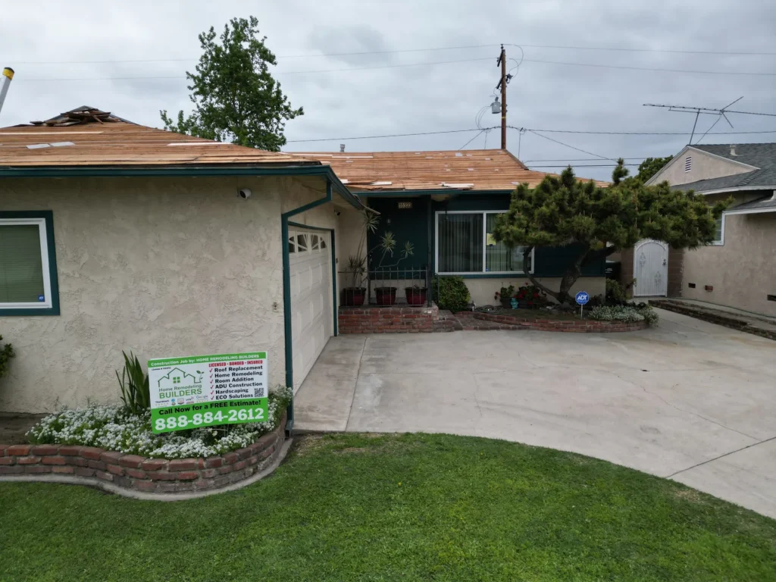
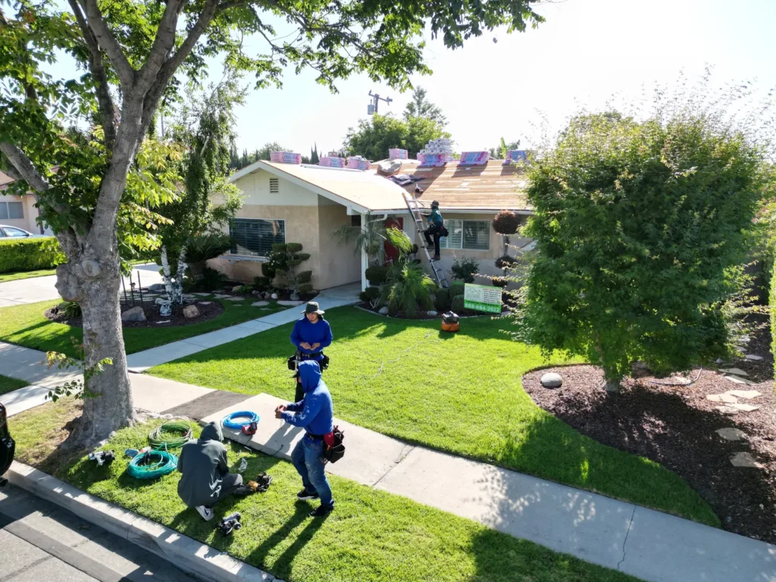
The exposed roof deck and repairs in an overhead view.A close view of deck preparation and staged roofing materials.The company sign at the Norwalk home during roof preparation.The prepared roof deck above the front of the Norwalk home.
The finished roof
The finished shingle roof viewed straight down.The completed roof slopes and roof penetrations from above.The completed roof above the front elevation.The finished roof edge and company sign beside the garage.
9 photographs · Shingle roofing · Culver City
During construction
The Culver City jobsite and company sign during roof preparation.New roof sheathing in a straight-down aerial view.A closer view of the sheathing across intersecting roof slopes.
The finished roof
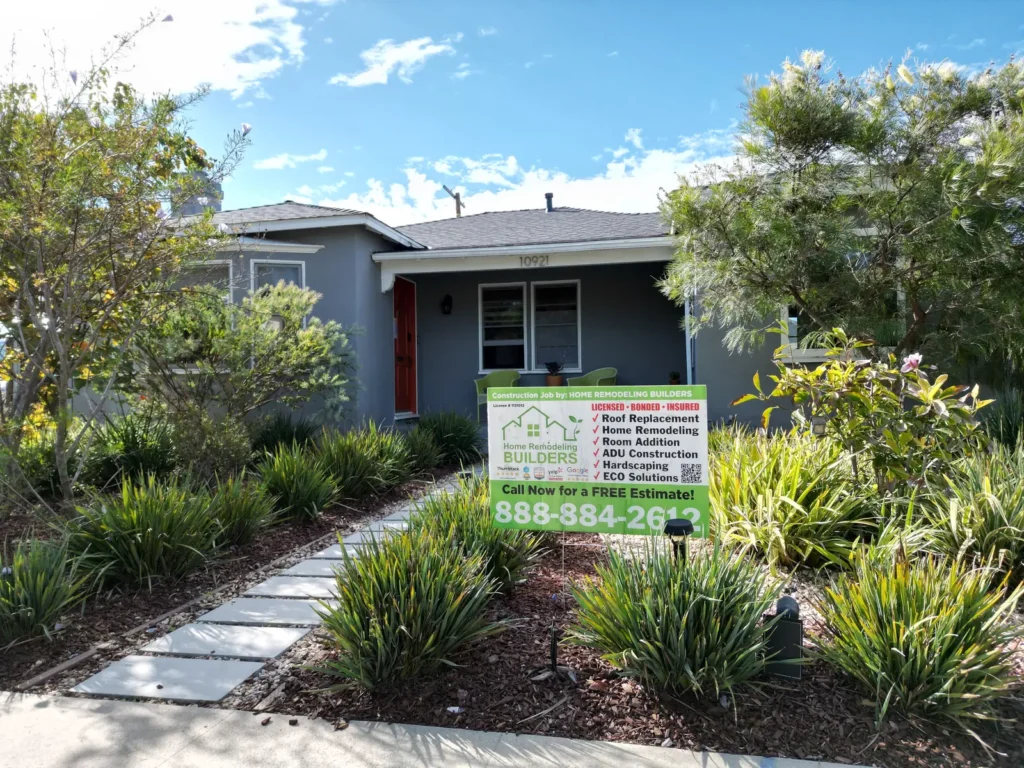
The completed roof above the front entrance and company sign.The complete shingle roof layout from overhead.Finished shingles, ridges, and roof penetrations from above.A closer aerial view of the finished roof junctions.The finished Culver City roof and front roofline from above.The finished shingle roof and landscaped approach from above in Culver City.
5 photographs · Shingle roofing · Beverly Hills
Before the work
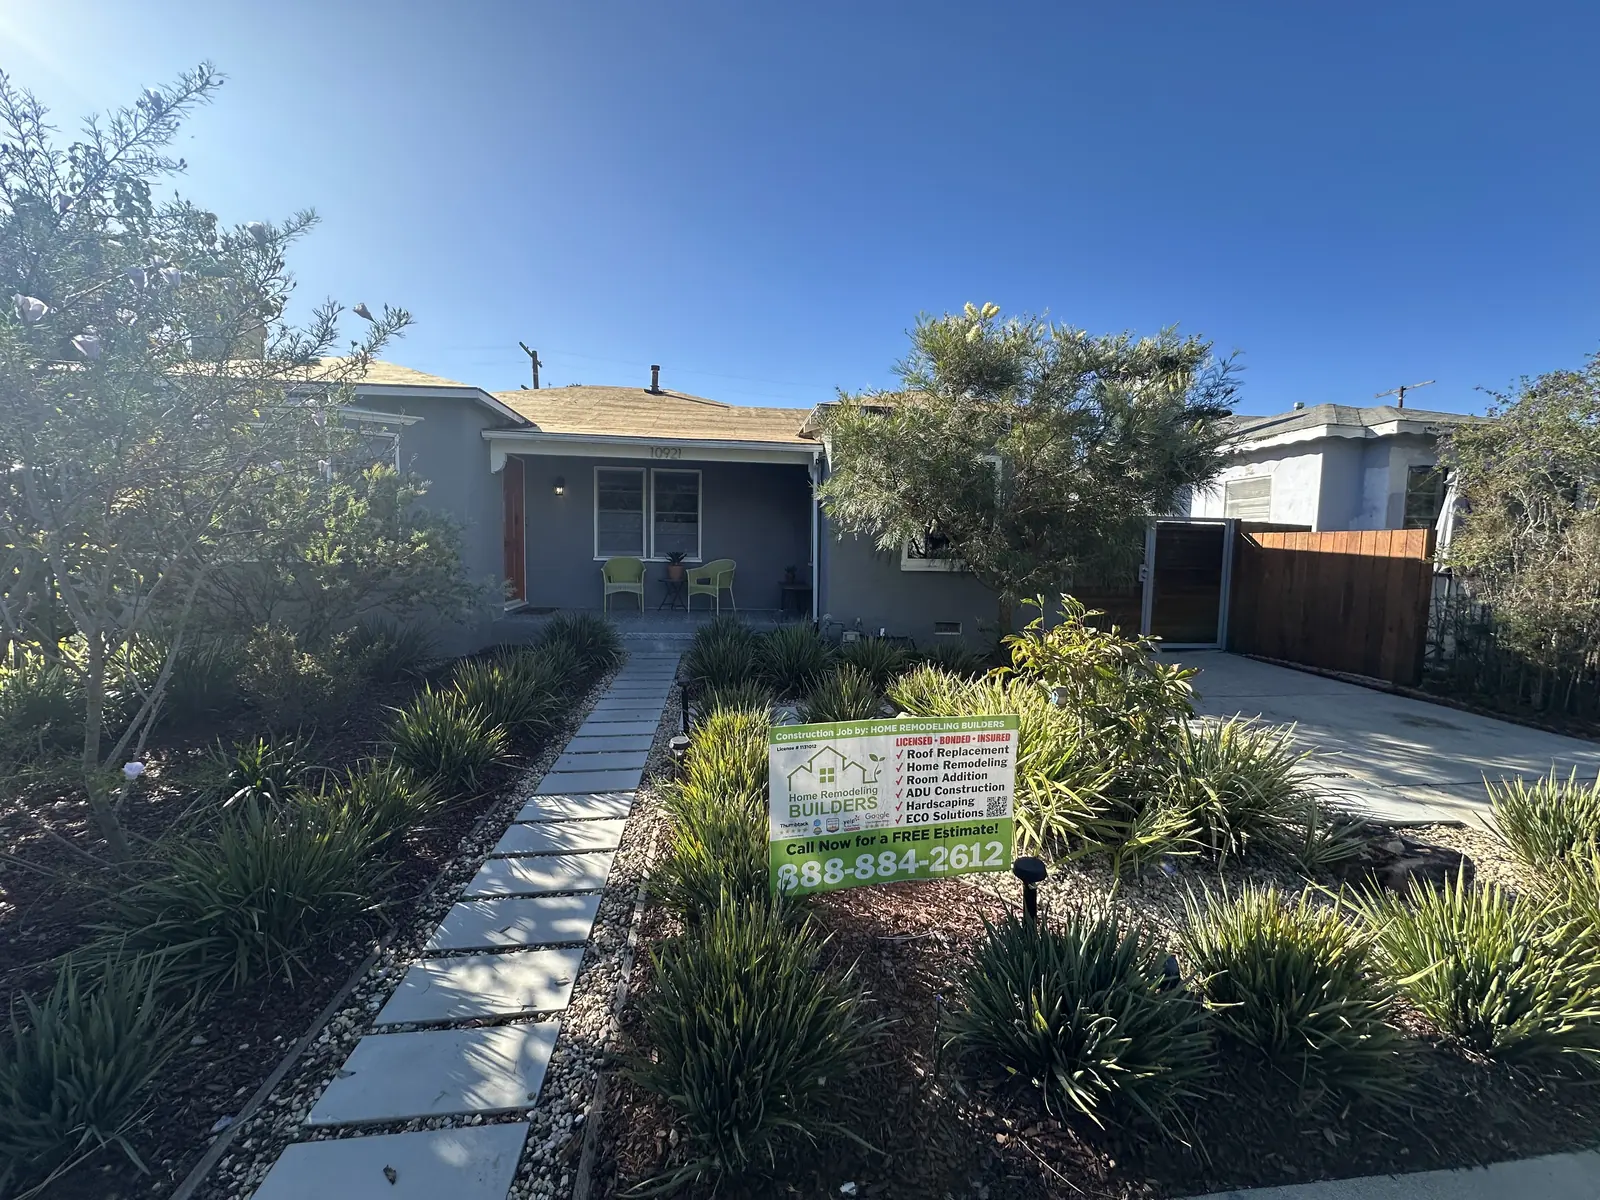
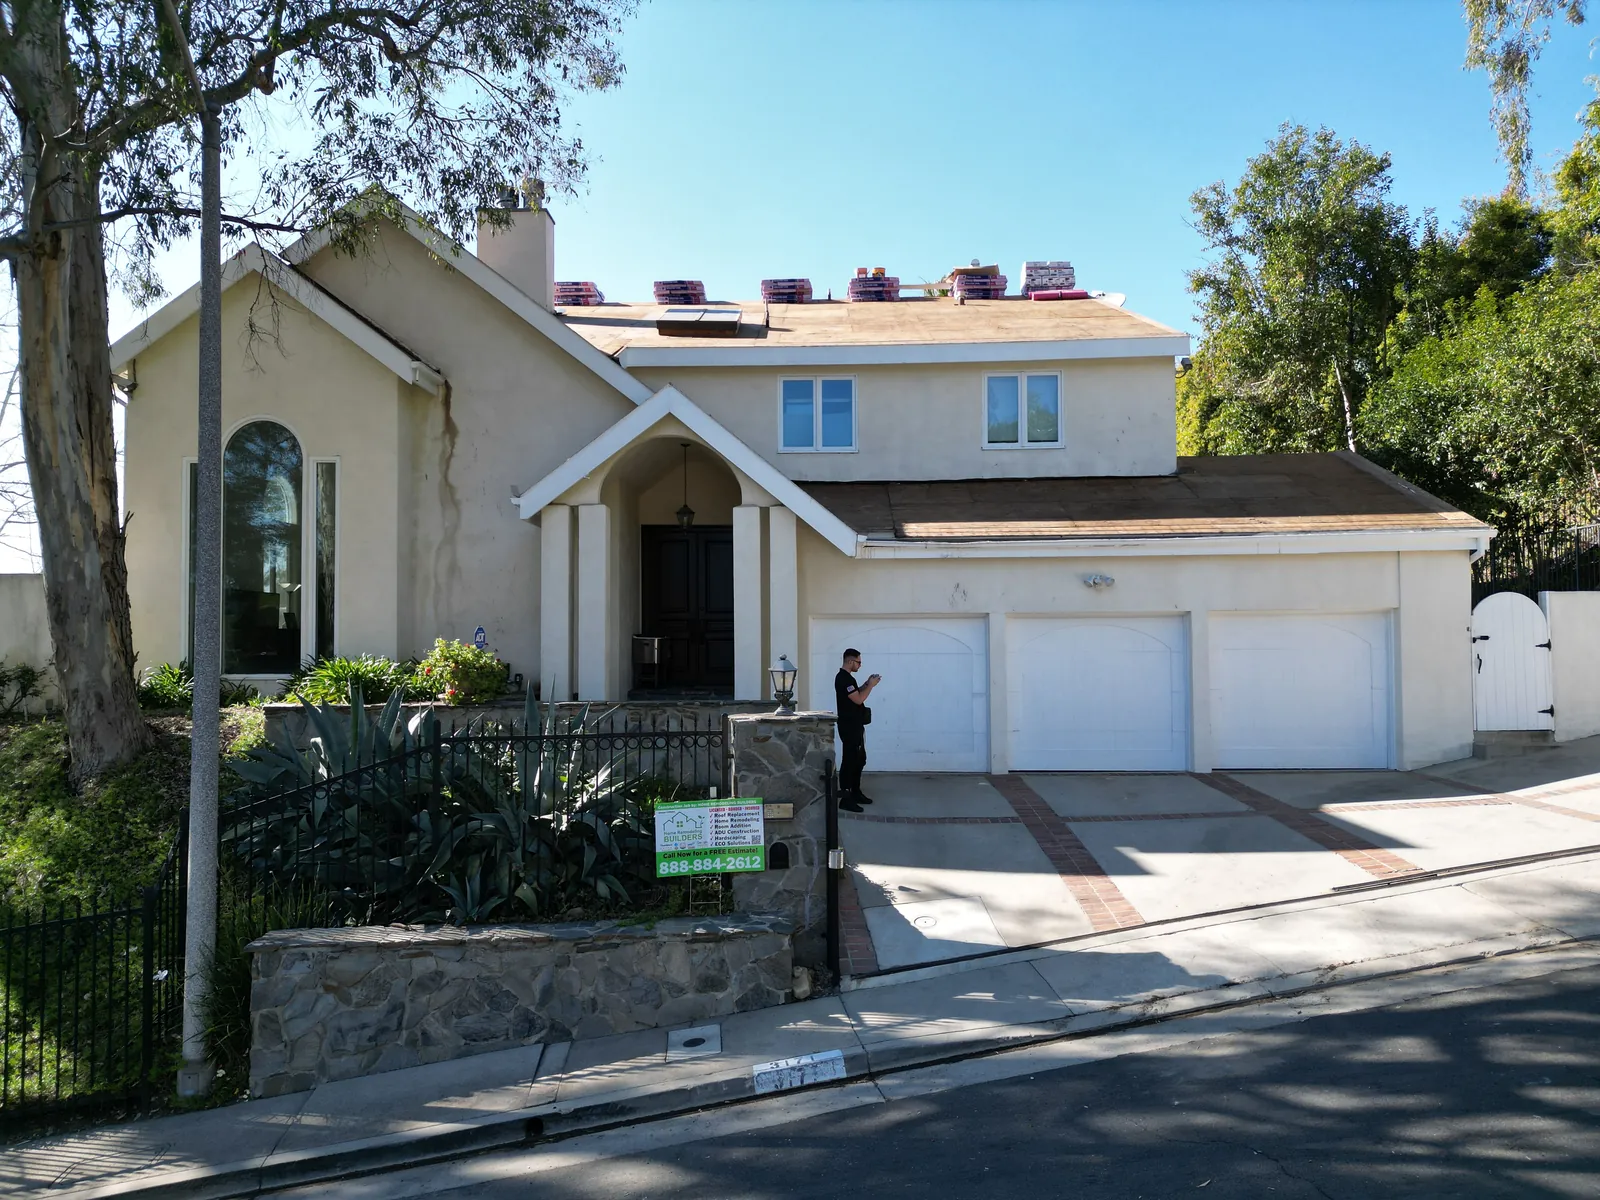
The Beverly Hills home before the roofing work.The Home Remodeling Builders sign at the start of the Beverly Hills project.The original roof above the front elevation.The original roof layout viewed from above the property.
During construction
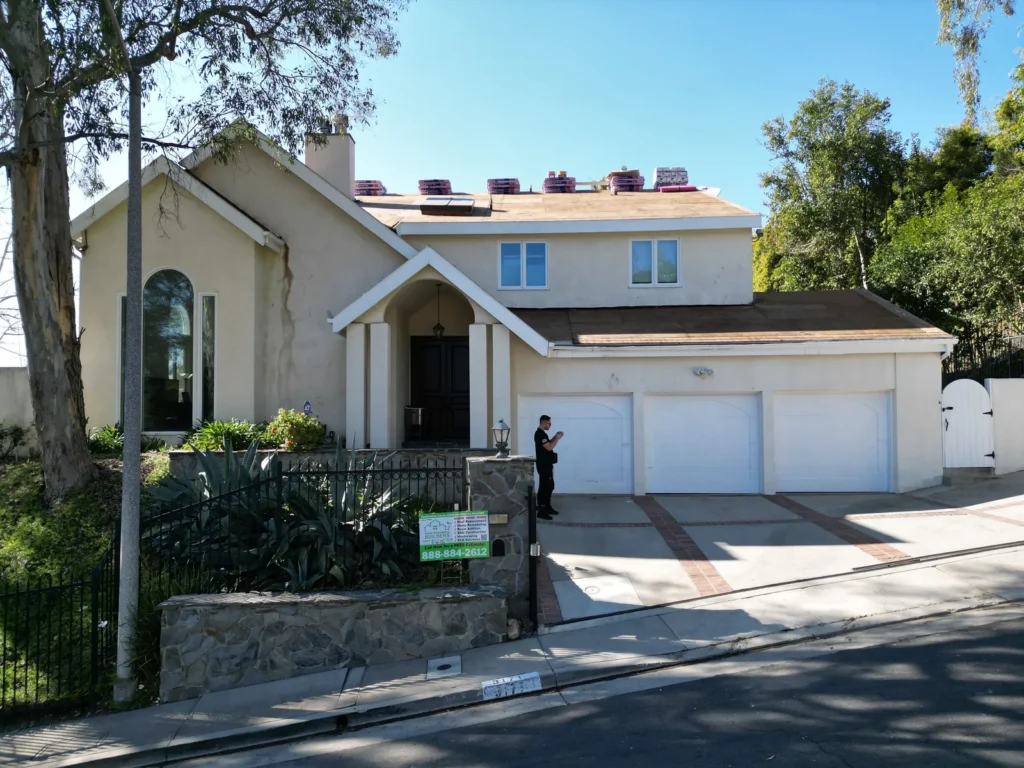
Roofing materials staged on the roof above the front elevation.
6 photographs · Tile roofing · Laguna Hills
Before the work
The existing tile roof before the tiles are lifted.
During construction
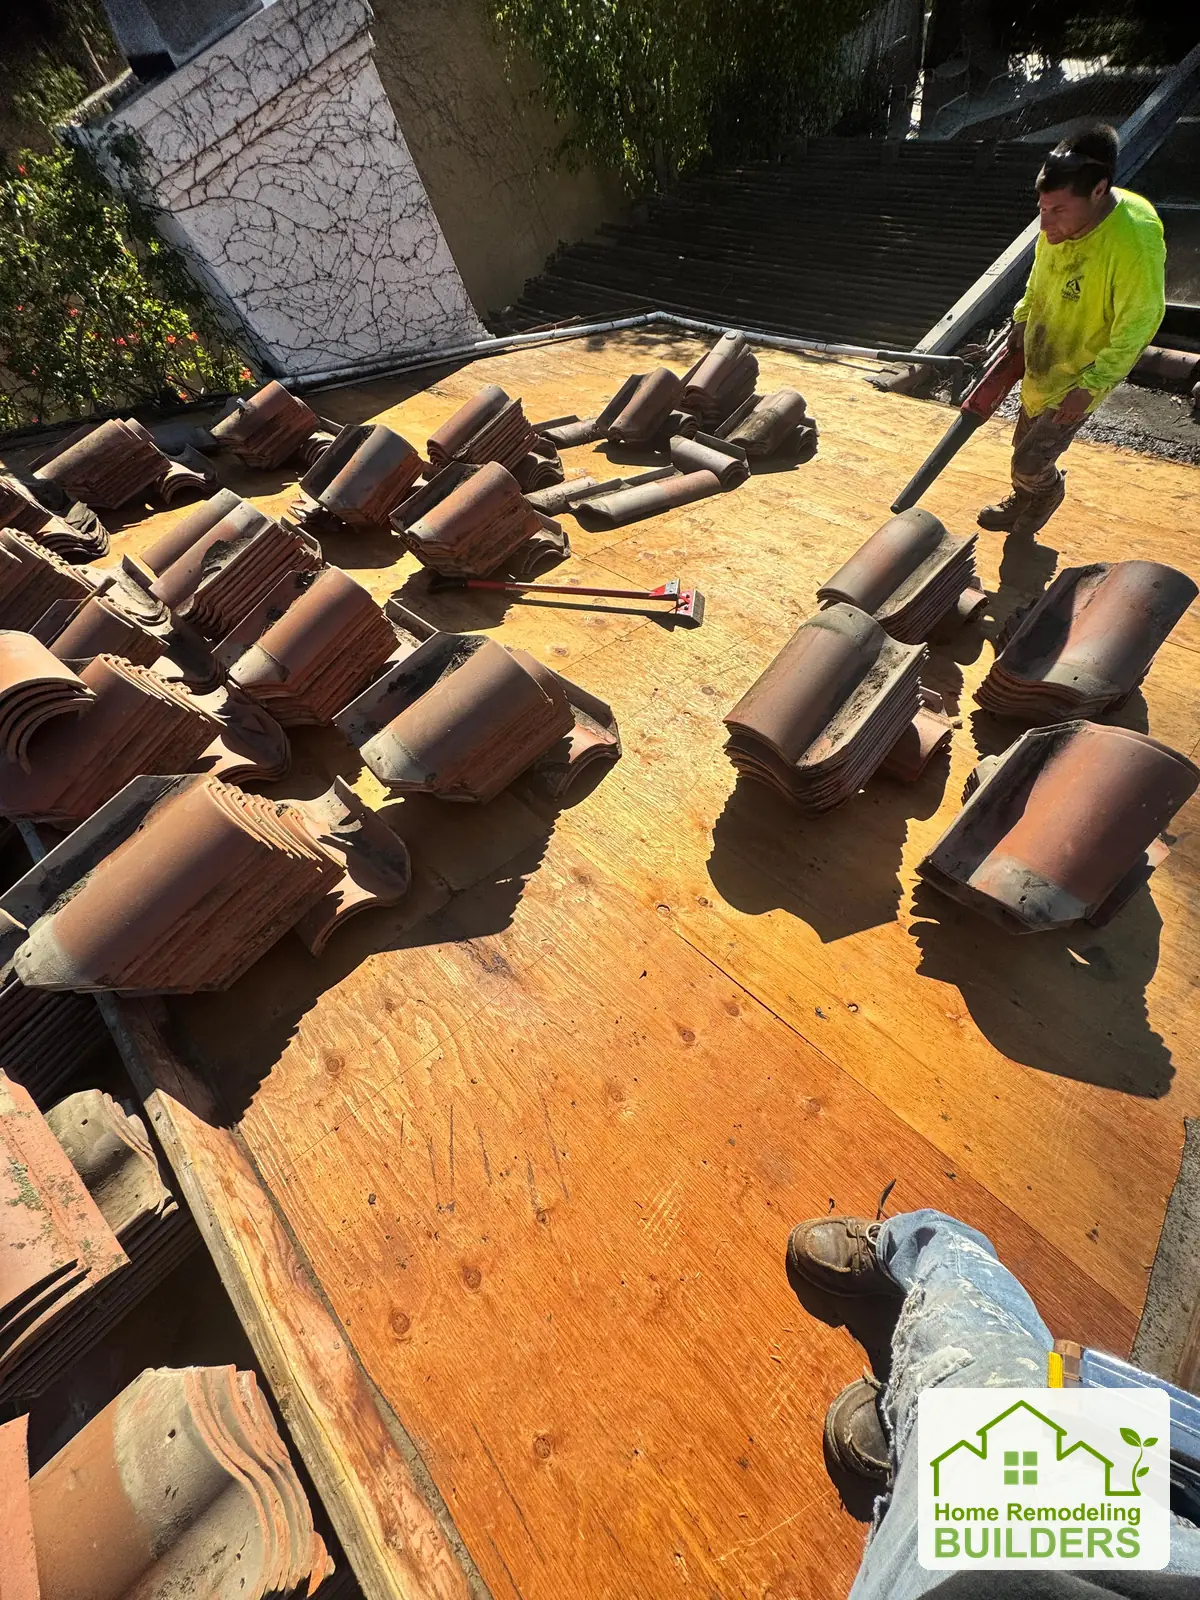
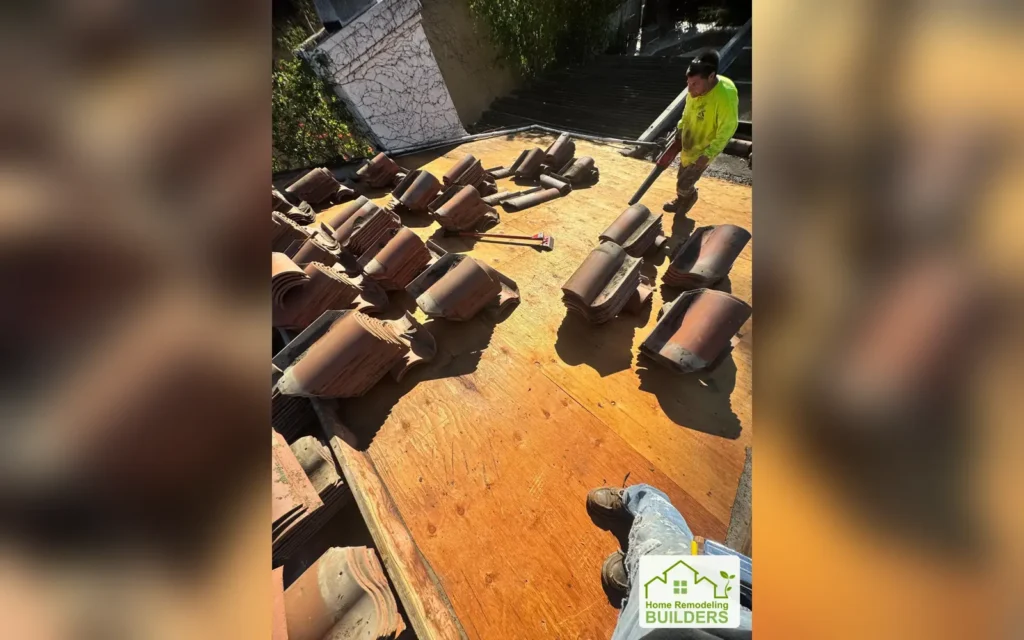
A closer view of tile removal at the roof edge.A crew member works on the exposed deck beside staged tiles.Tiles stacked beside the prepared roof area.An overhead view of tile removal and the exposed roof deck.The jobsite and roof preparation viewed from an elevated angle.
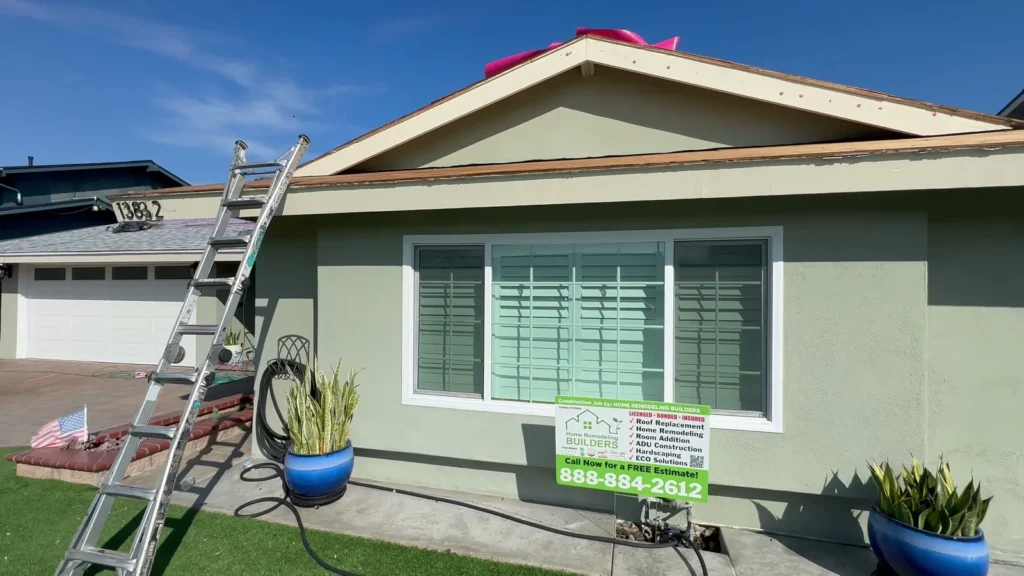
Home Remodeling Builders jobsite sign outside the home during roof preparation.The roofing crew at the property with the Home Remodeling Builders jobsite sign.
During construction
Overhead view of the exposed roof decking with roofing materials staged for installation.A closer view of the roof decking, valleys, vents, and staged roofing materials.Roof preparation from the opposite side of the home, showing decking and material placement.
A view of the home during roof preparation, with the Home Remodeling Builders jobsite sign.
From our customers, on Google
Customer Reviews
Real experiences, in our customers’ own words. See what homeowners say about working with Home Remodeling Builders.
4.9★★★★★115 Google reviews
Jay to The low
Google
★★★★★
Hi i just had my bathroom remodeled by this company and im really happy with the results. This is a really good company to work with in Sherman oaks. Thanks again will definitely come back to you guys
My friend recommended me this company for my bathroom and gutters. Everything came out perfect no complaints. Highly recommend!!!! Thanks Tal!!! Good contractor in Riverside area
Tal was amazing and very well experienced. He explained everything to me throughly. He executed my vision exactly how I wanted it. Very nice company. Will definitely recommend to anyone who may need a contractor. Will be coming back to him with any future projects I may have.

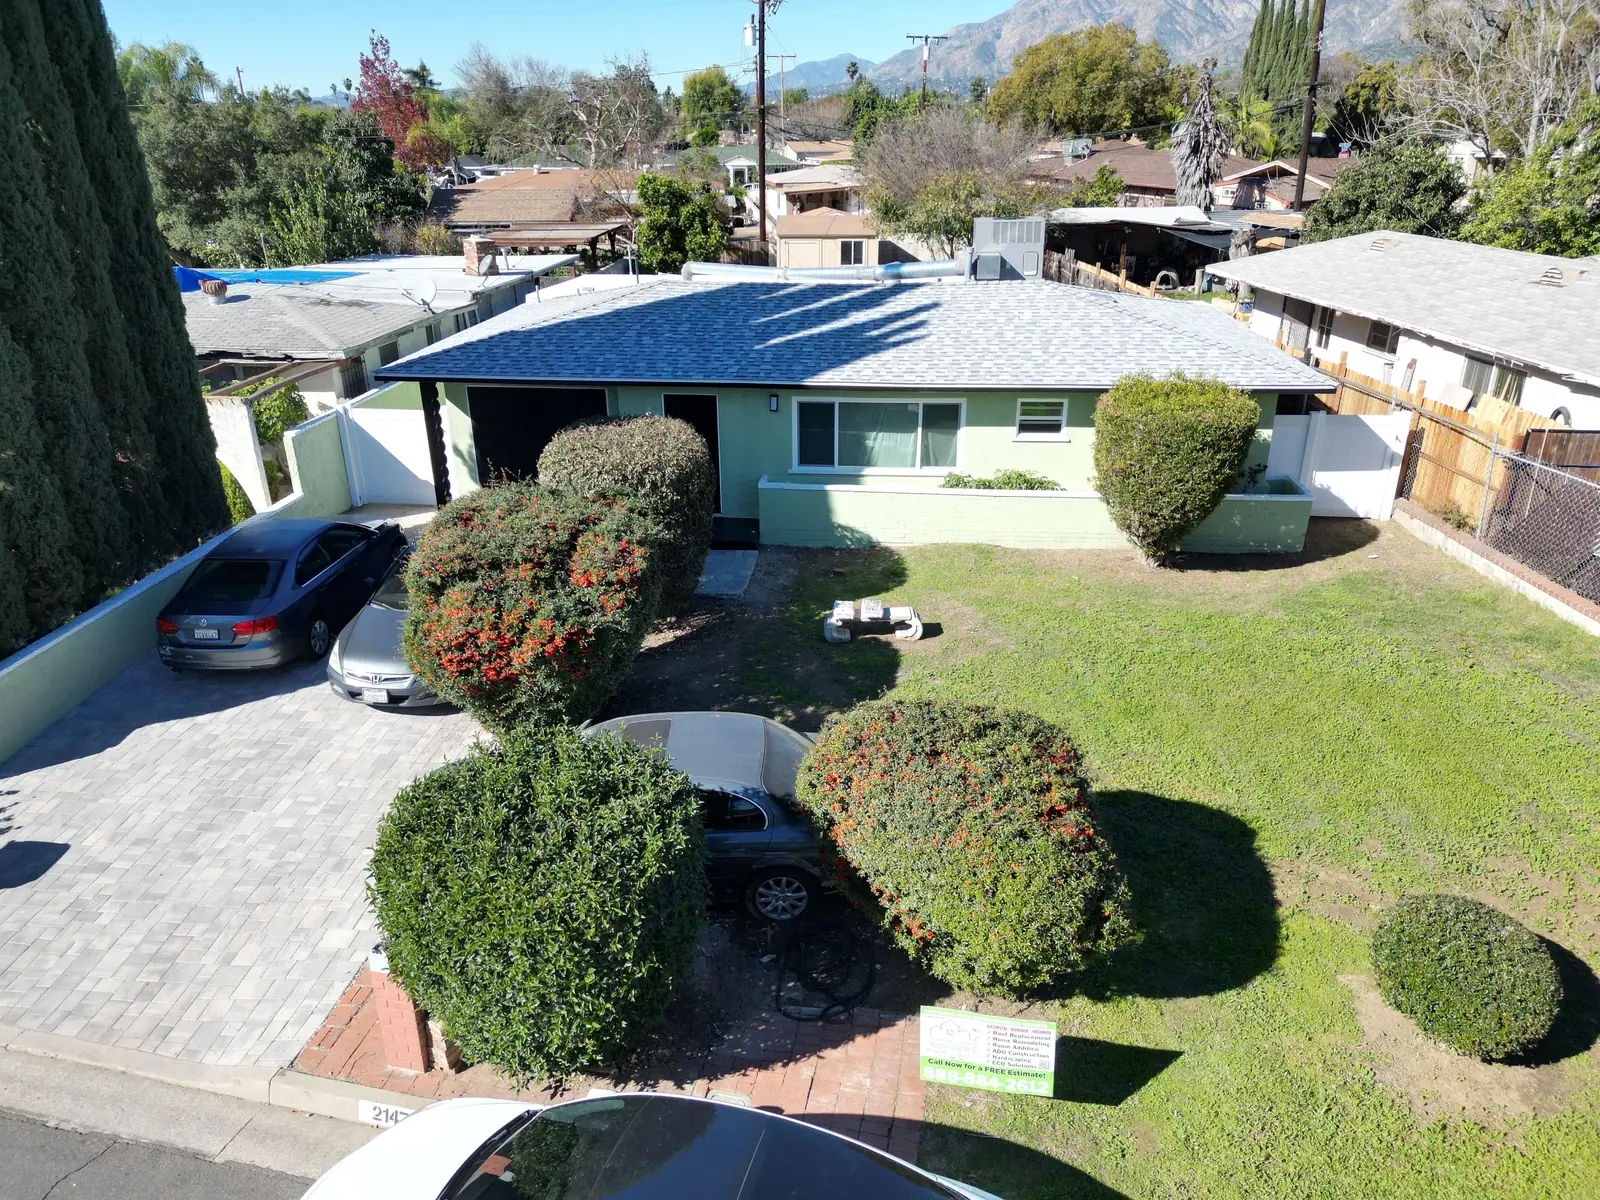
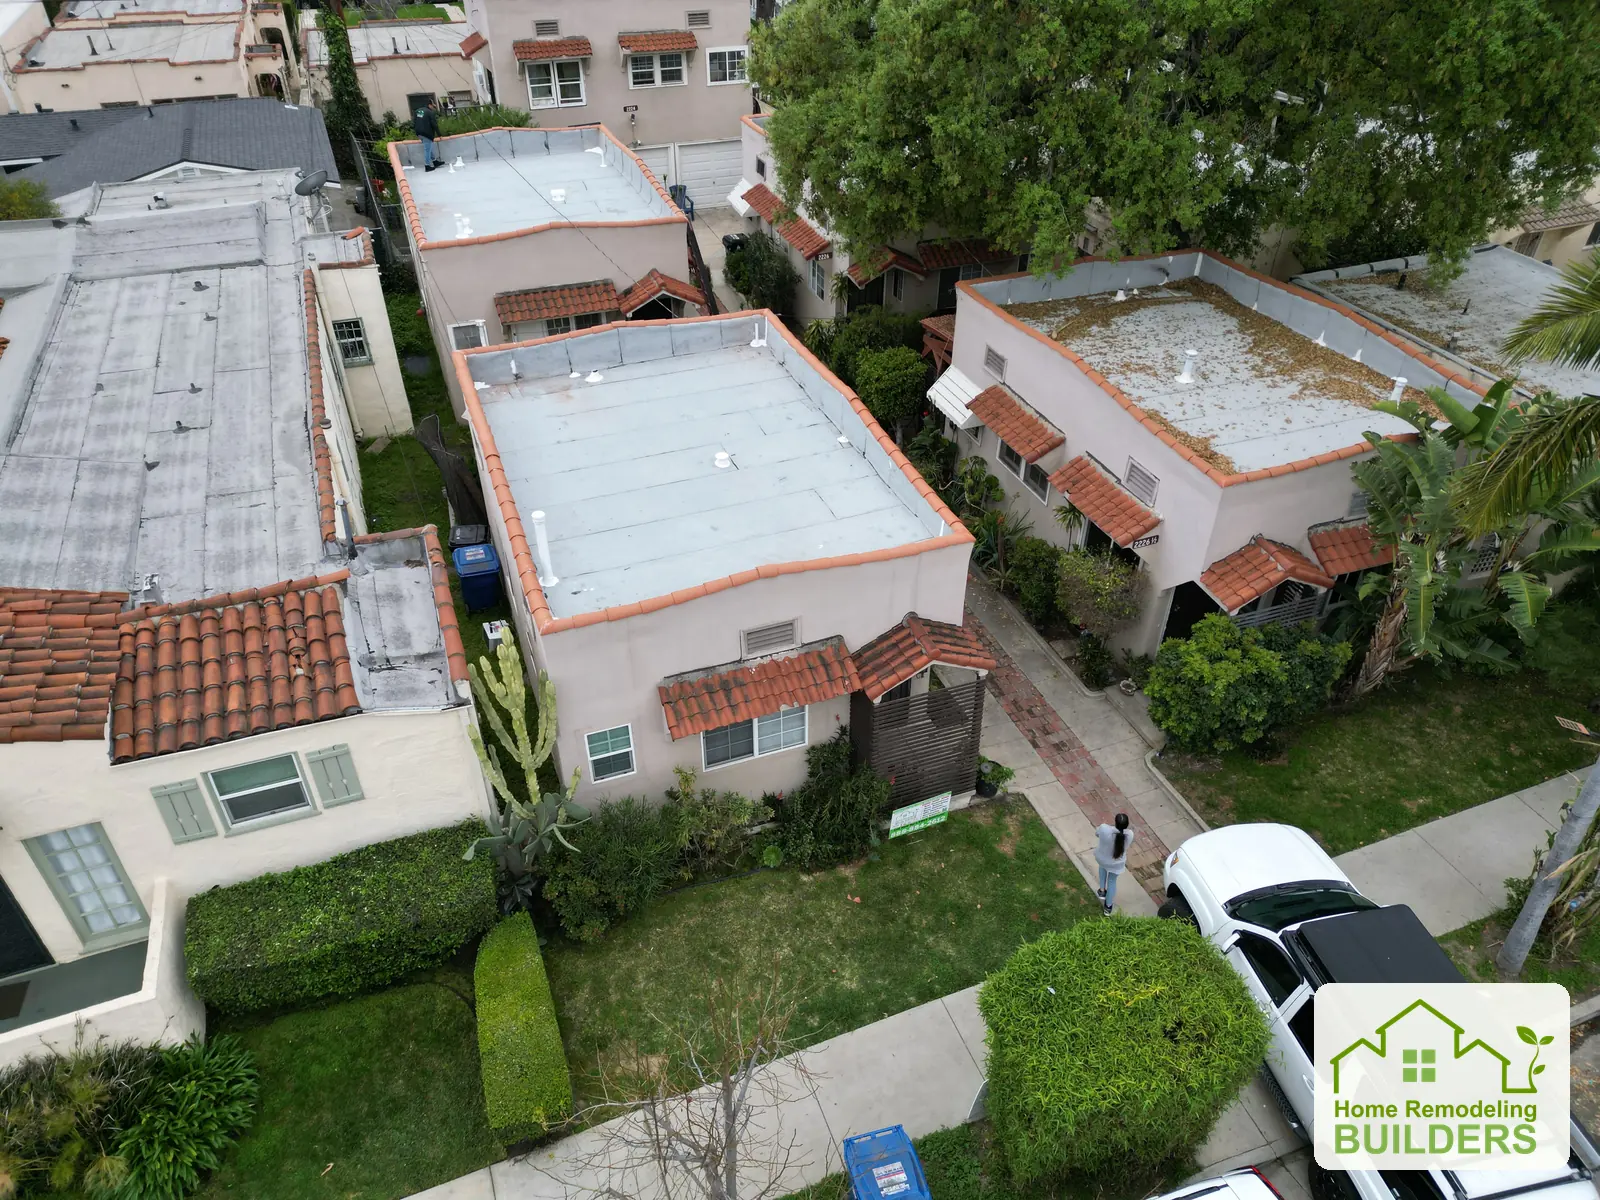 01 / LOW-SLOPE SYSTEMS
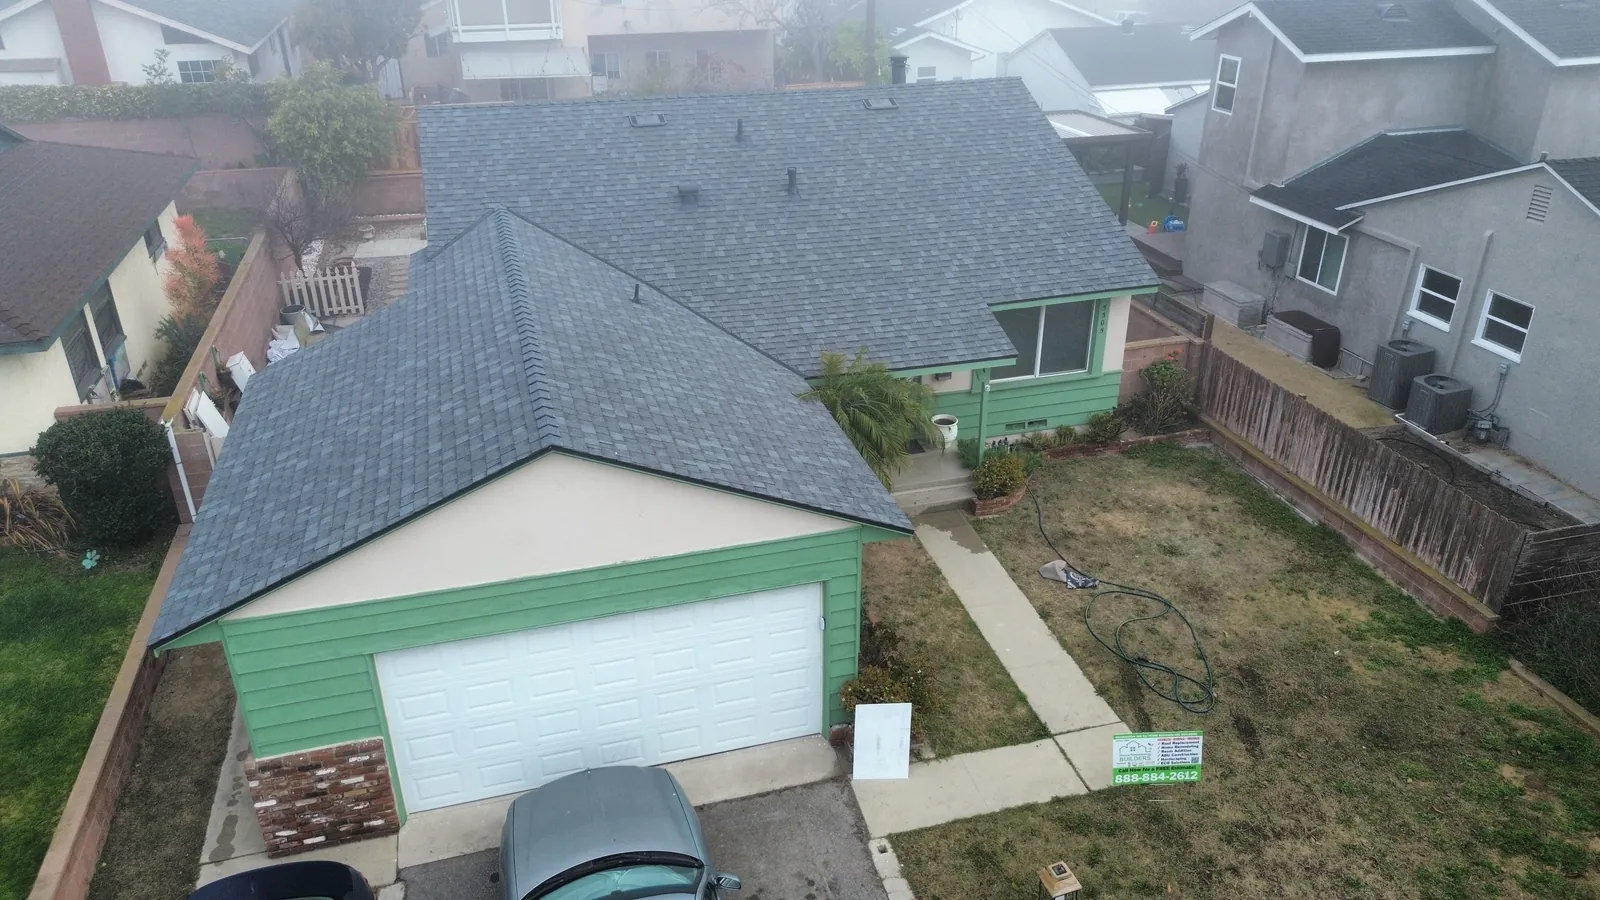 02 / VERSATILE FINISHES
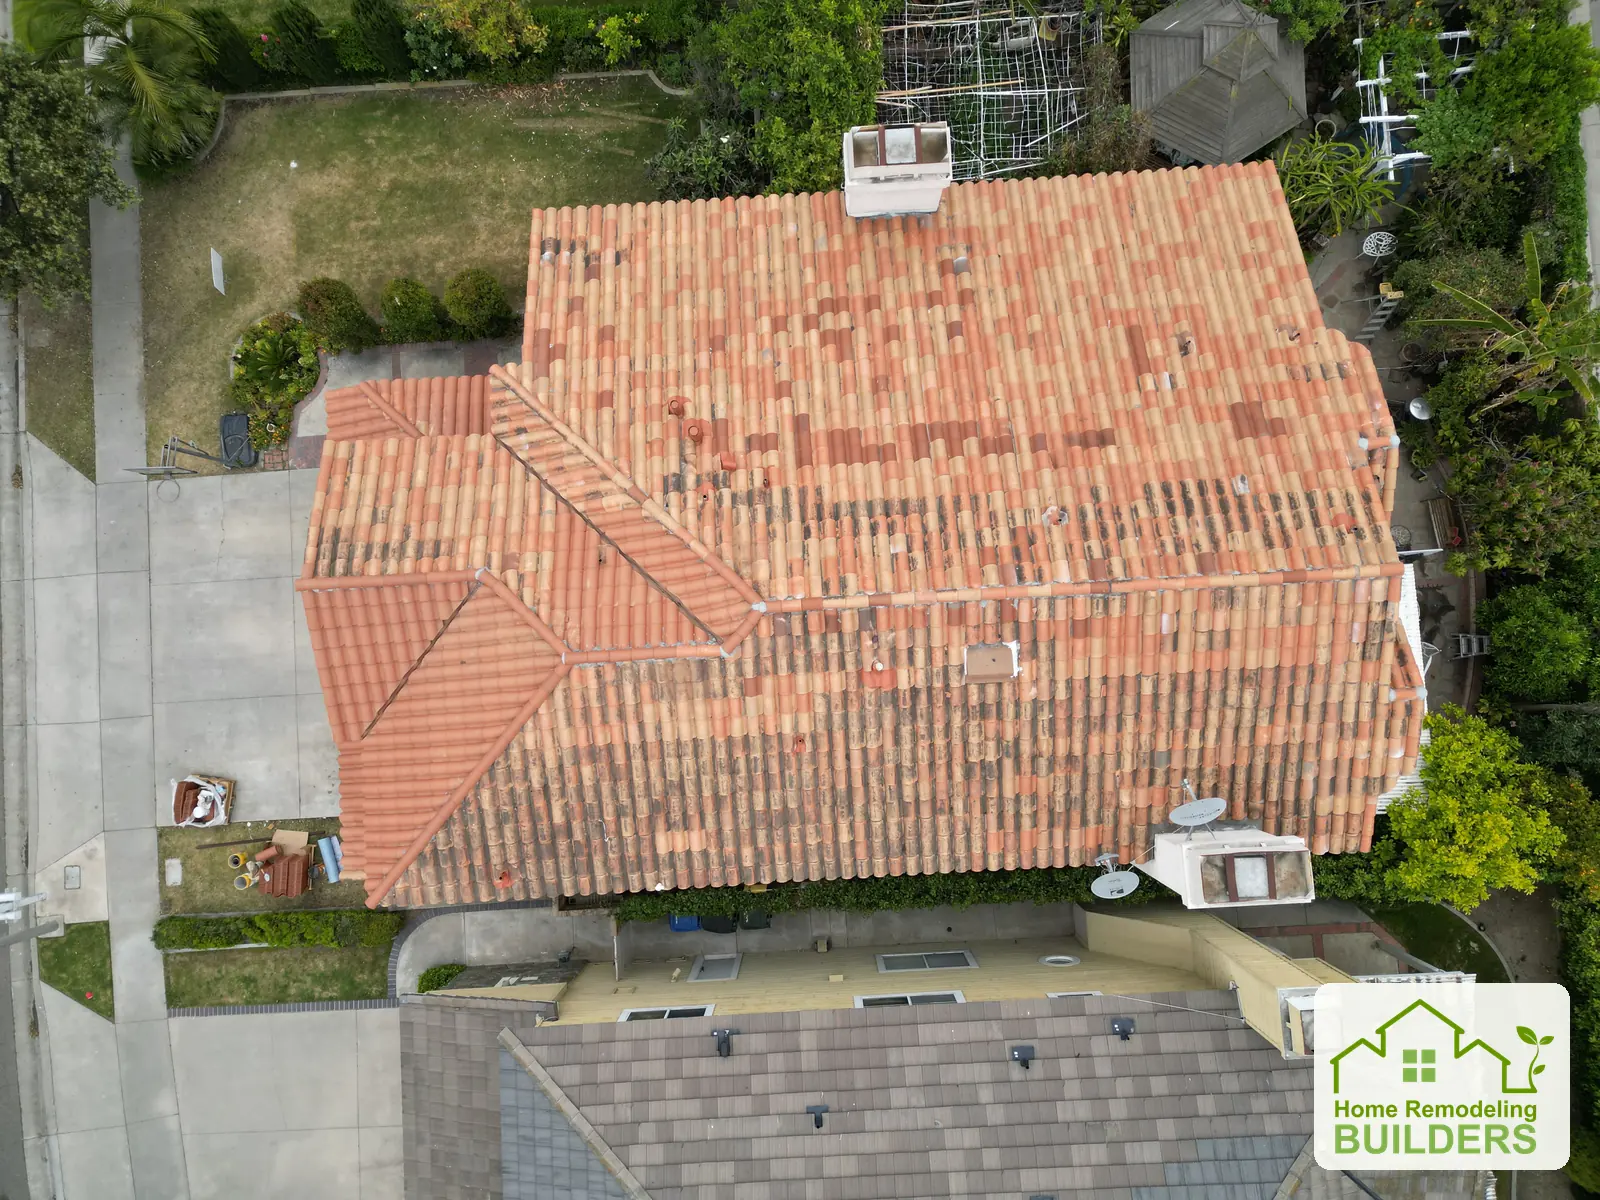 03 / DISTINCTIVE CHARACTER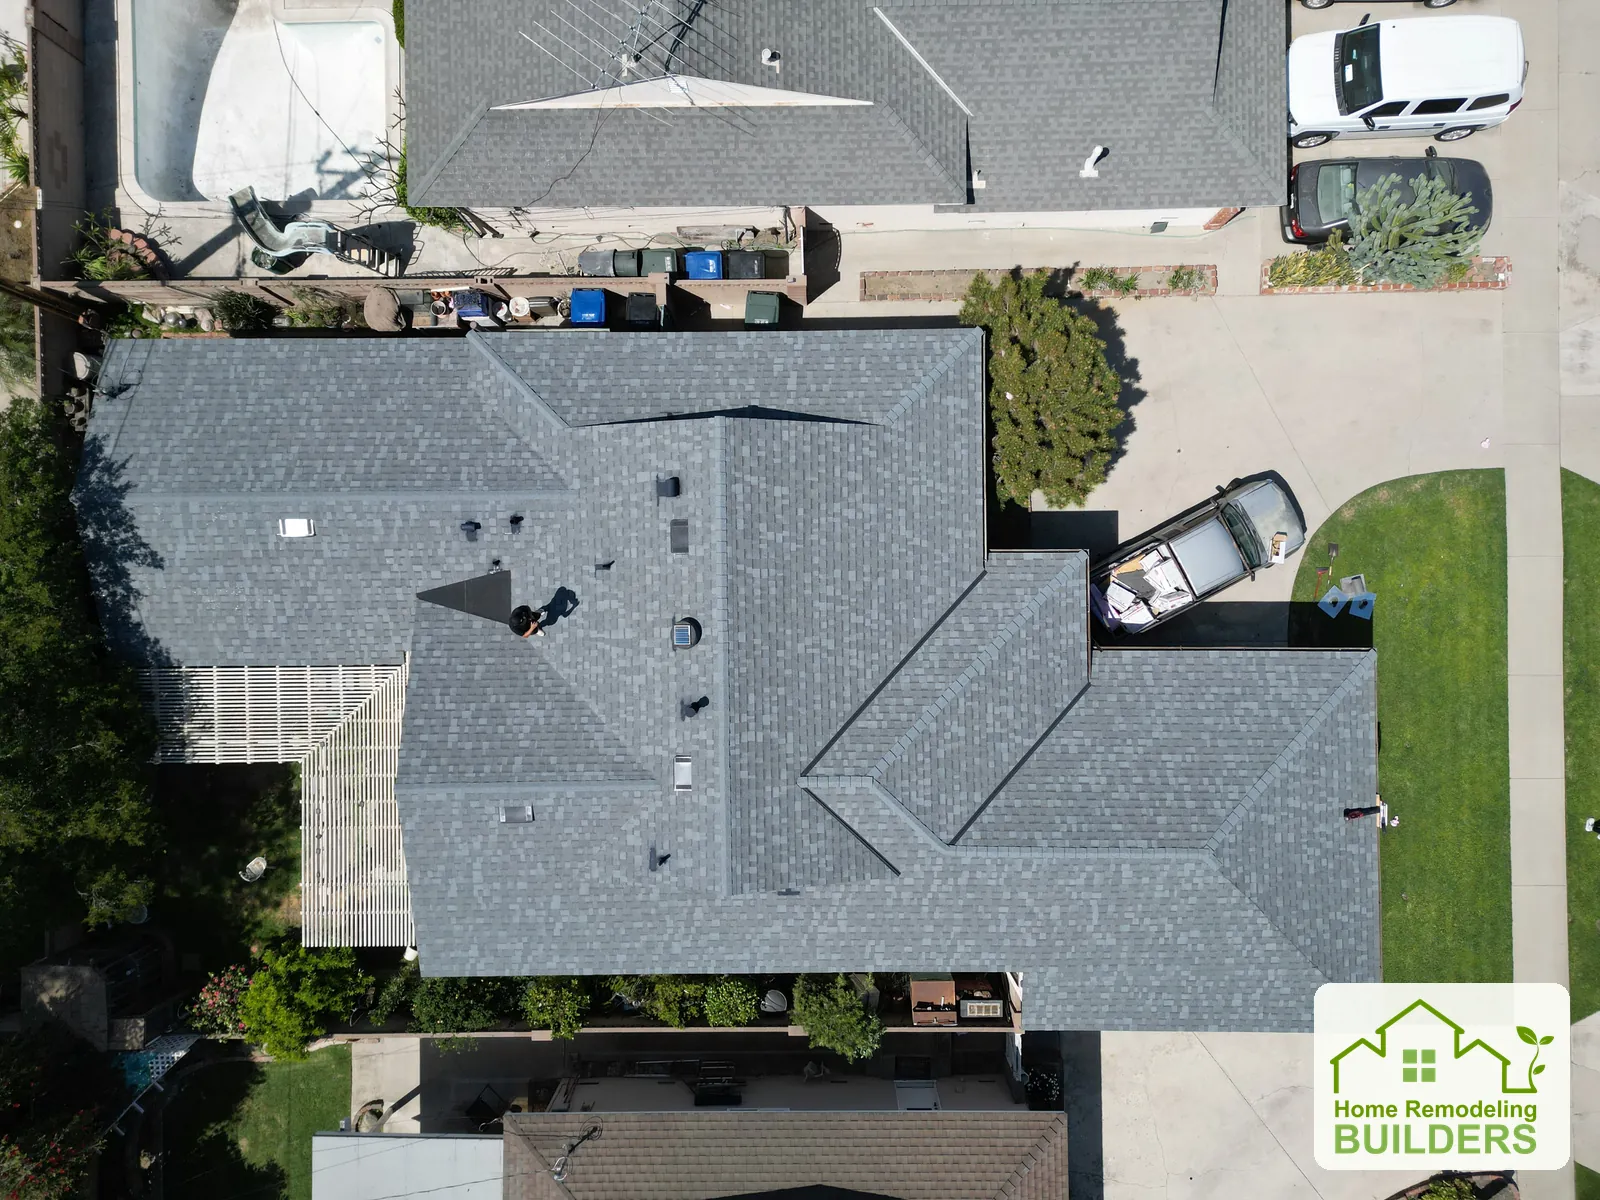
 Roof deck preparationFinished shingles
 Shingle roofing
 Shingle roofing
 Tile roofing
 Tile roofing
 Shingle roofing
 Shingle roofing
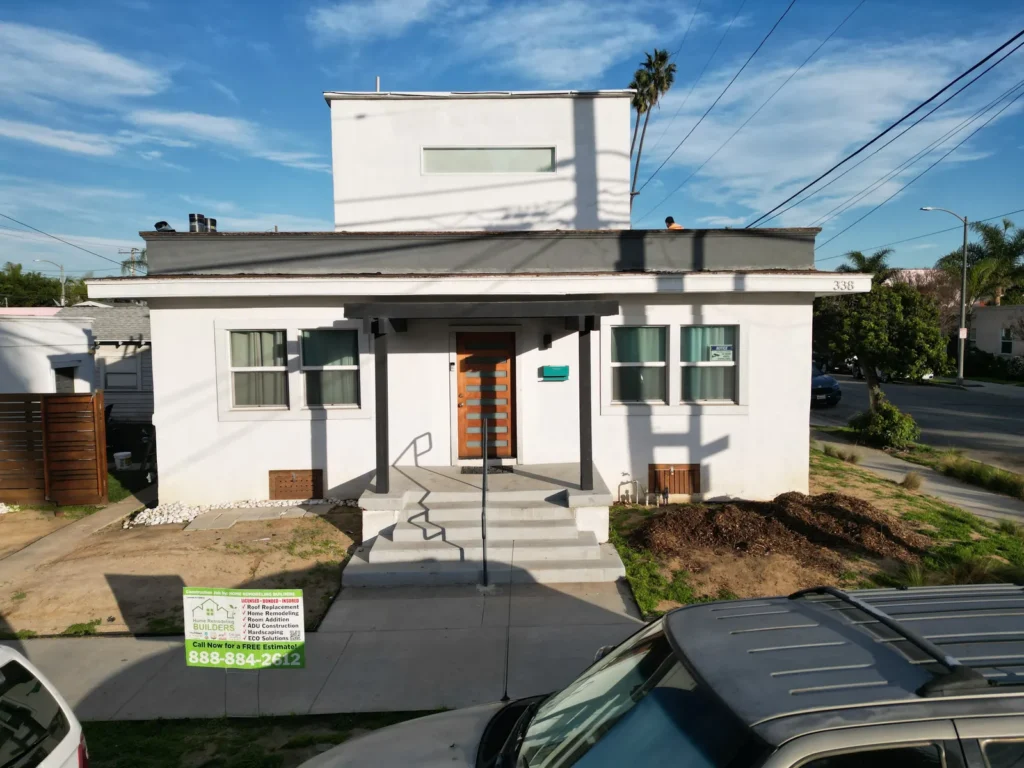 Flat roofing
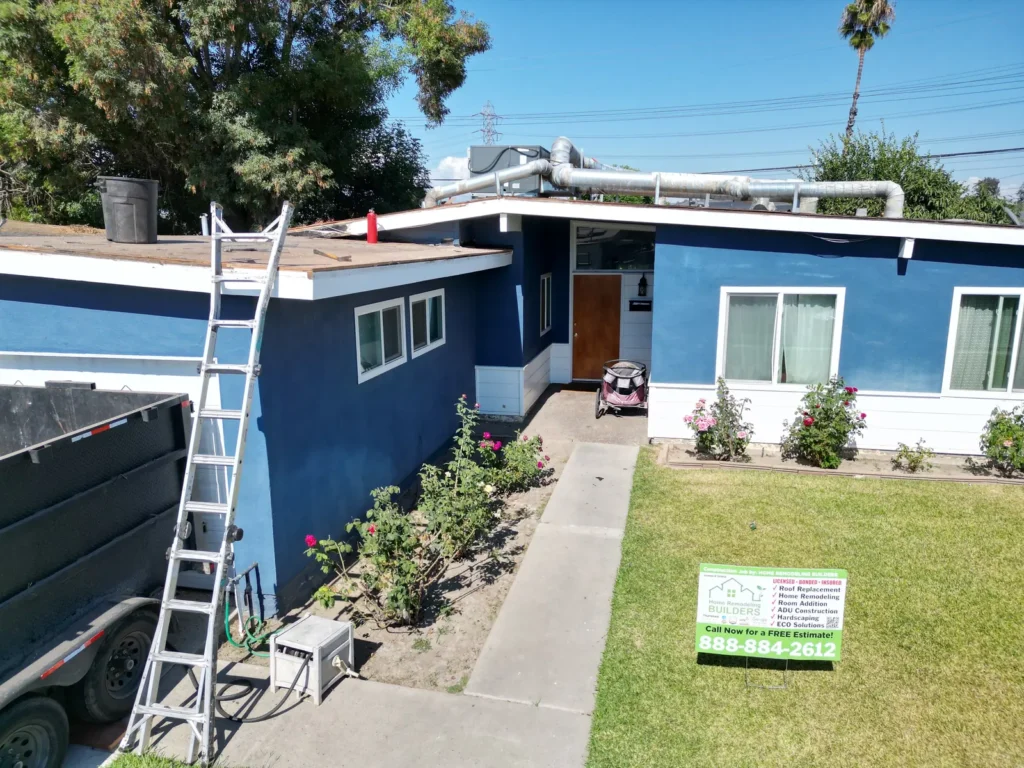 Flat roofing
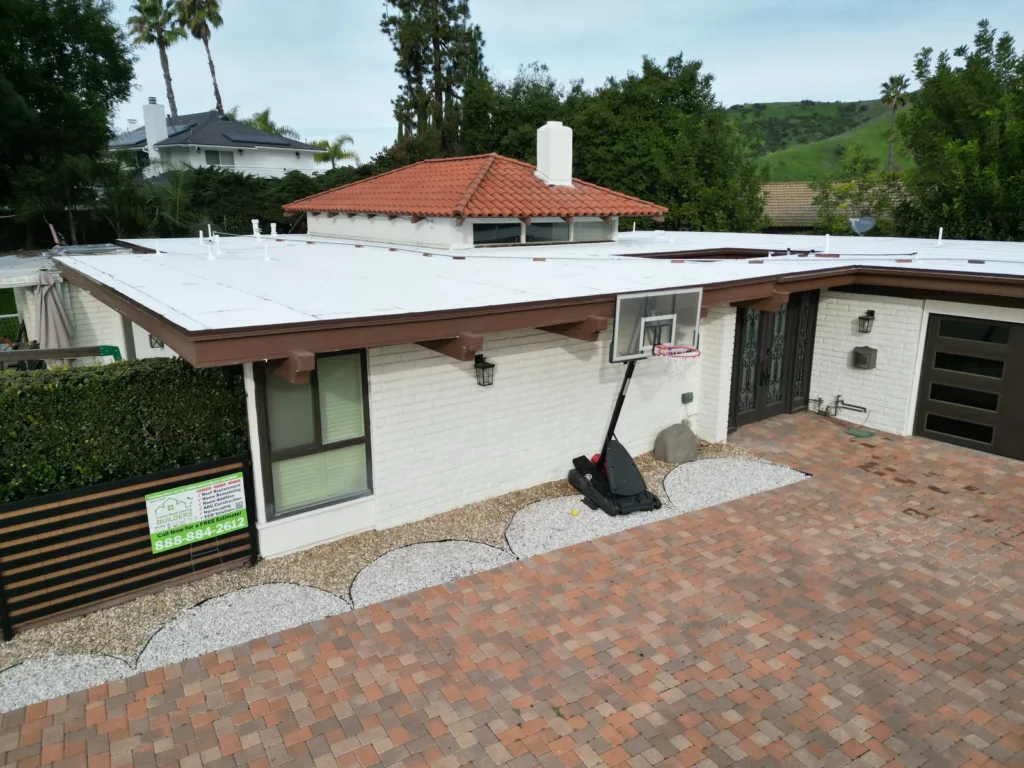 Flat roofing
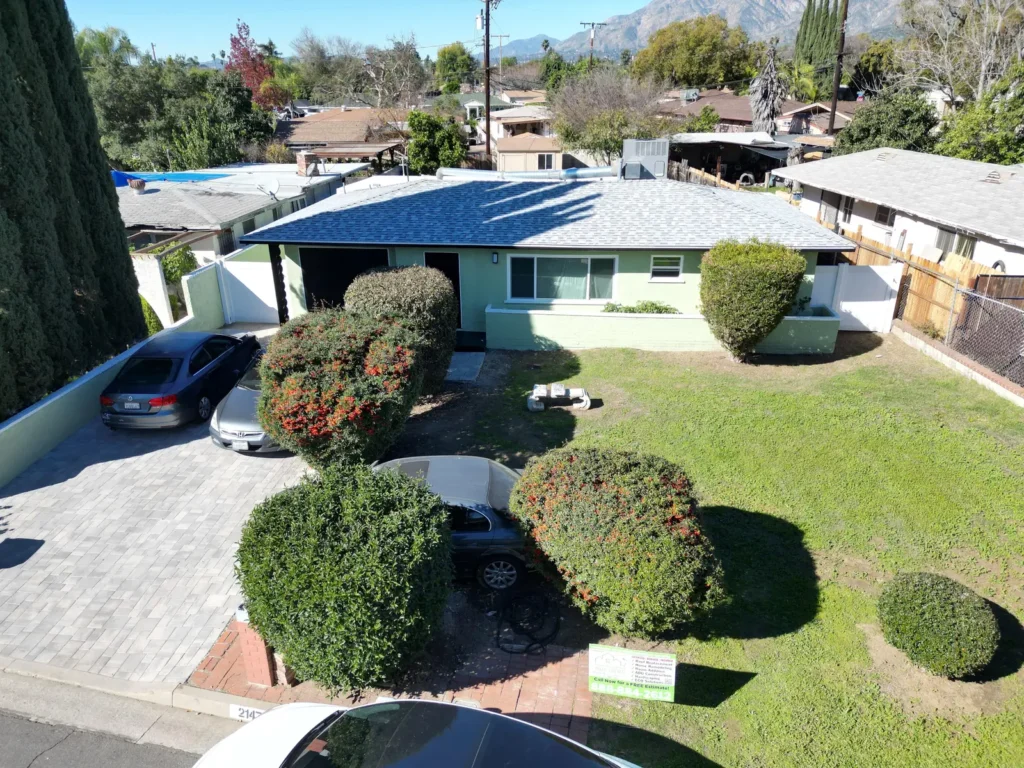 Shingle roofing
 Shingle roofing
 Shingle roofing
 Shingle roofing
 Tile roofing
 Shingle roofing