Home  /  Projects  /  Whole-Home Renovation: Demolition Phase
Featured project

Whole-Home Renovation: Demolition Phase

A whole-home renovation documented during demolition, with exterior, overhead and exposed-structure views. These photos show an active construction phase.
CA Whole-Home Renovation
Whole-Home Renovation: Demolition Phase — project overview

Project details

LocationCA
Service areaSouthern California

Explore a whole-home renovation during demolition, from roof removal to the exposed structure. The photographs record work in progress before reconstruction and final finishes.

Select a photo for a closer look. Each caption explains the work visible in that view.
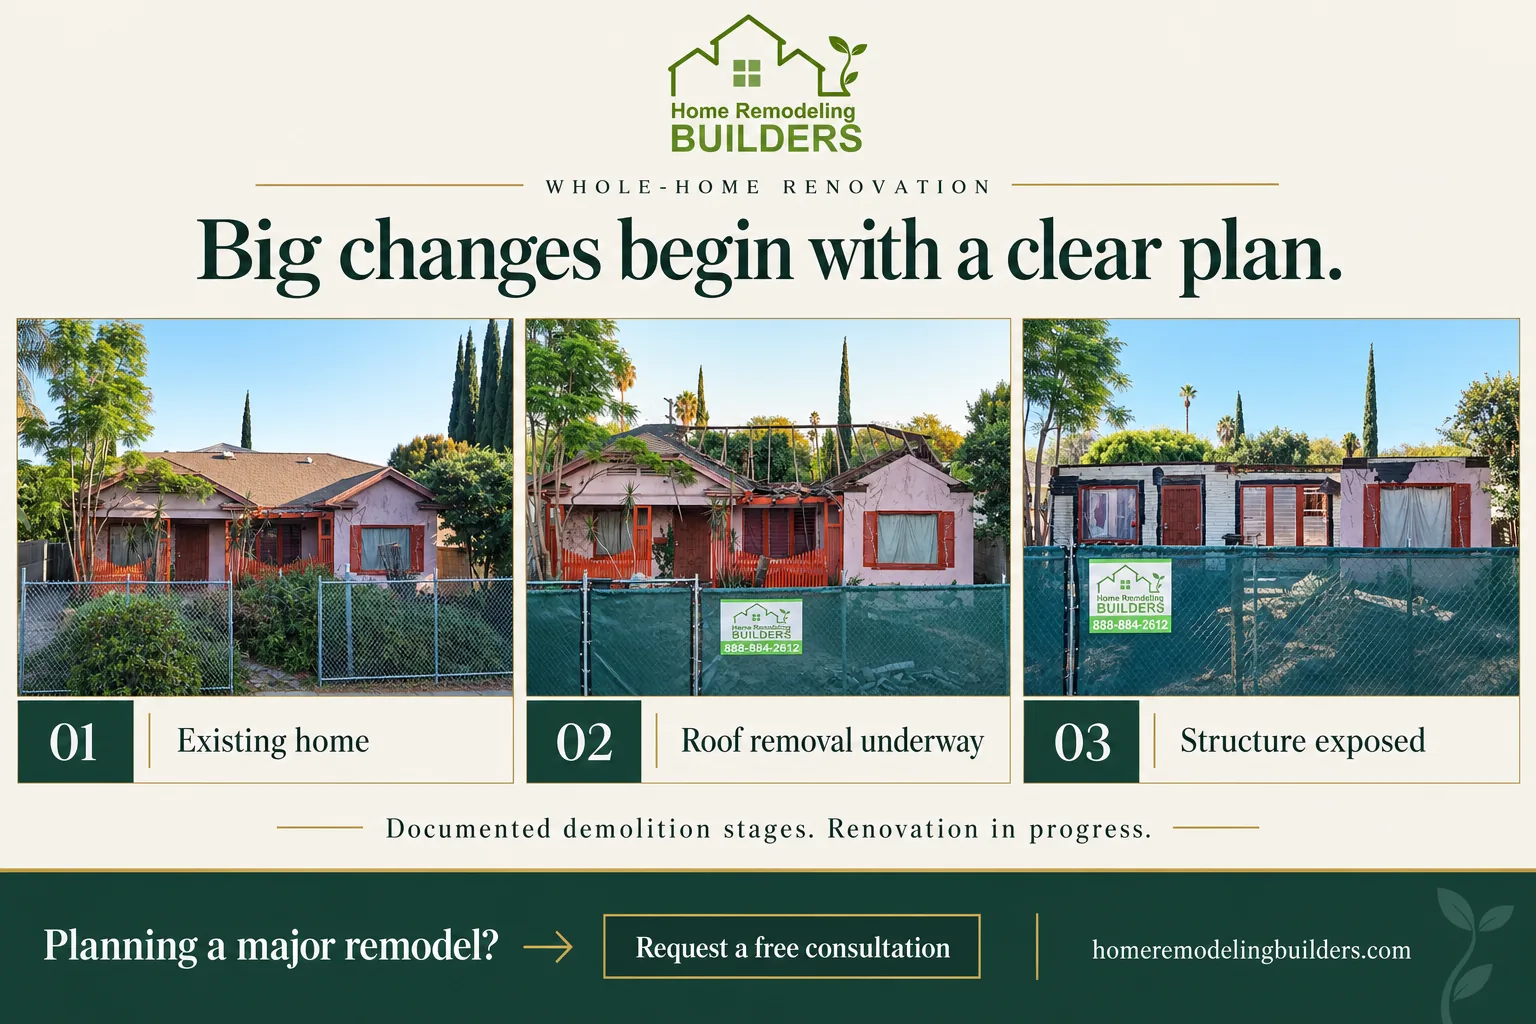
Home Remodeling Builders project graphic illustrating whole home demolition stages.
Project stages documented by Home Remodeling Builders. Explore the individual photos for a closer look.

01 / PROJECT PROGRESS

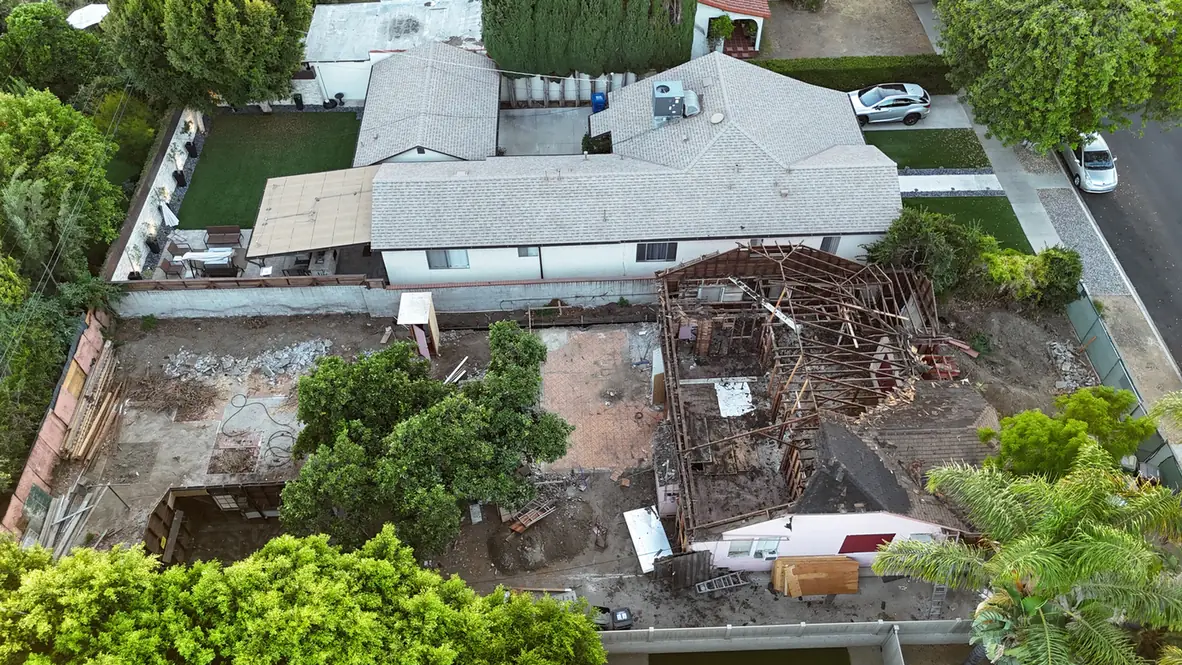
Roof removal underway

These first aerial views document the demolition phase while portions of the existing roof remain.
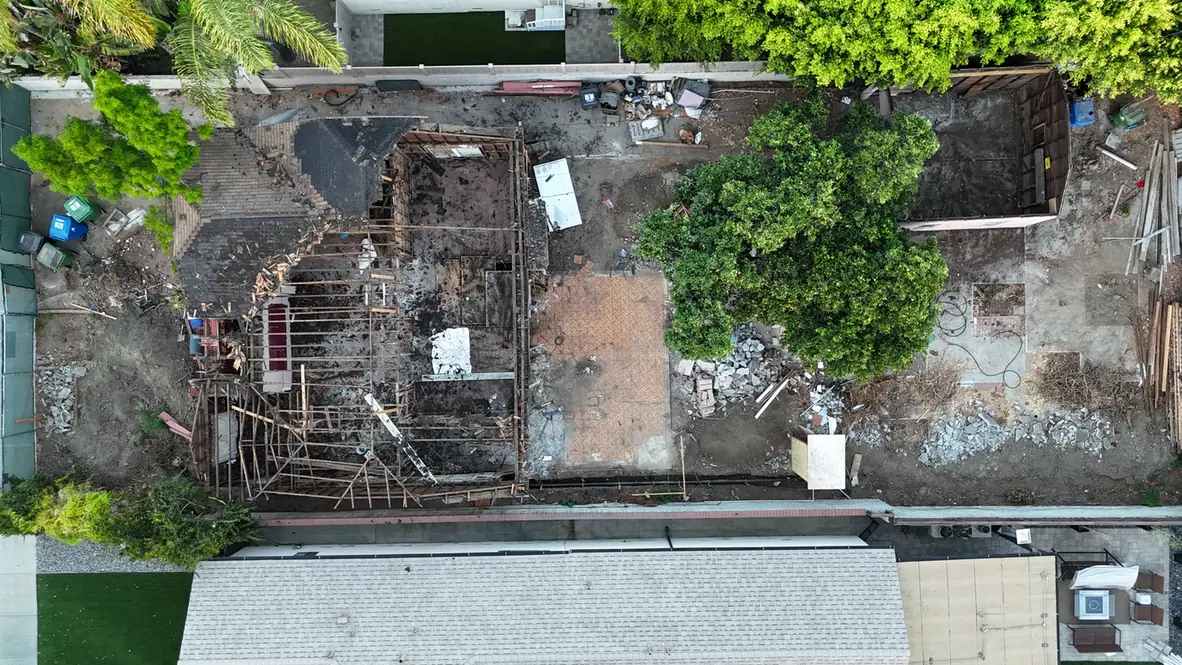
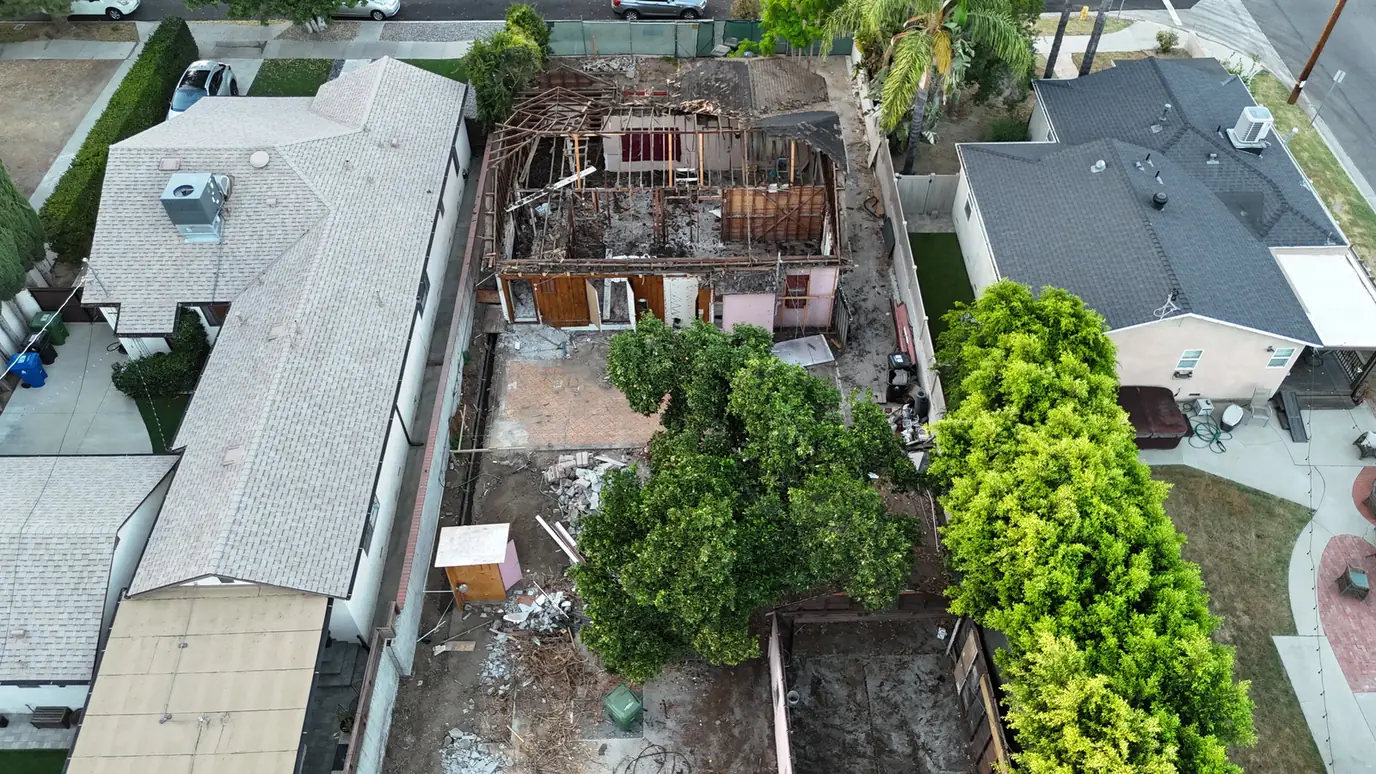
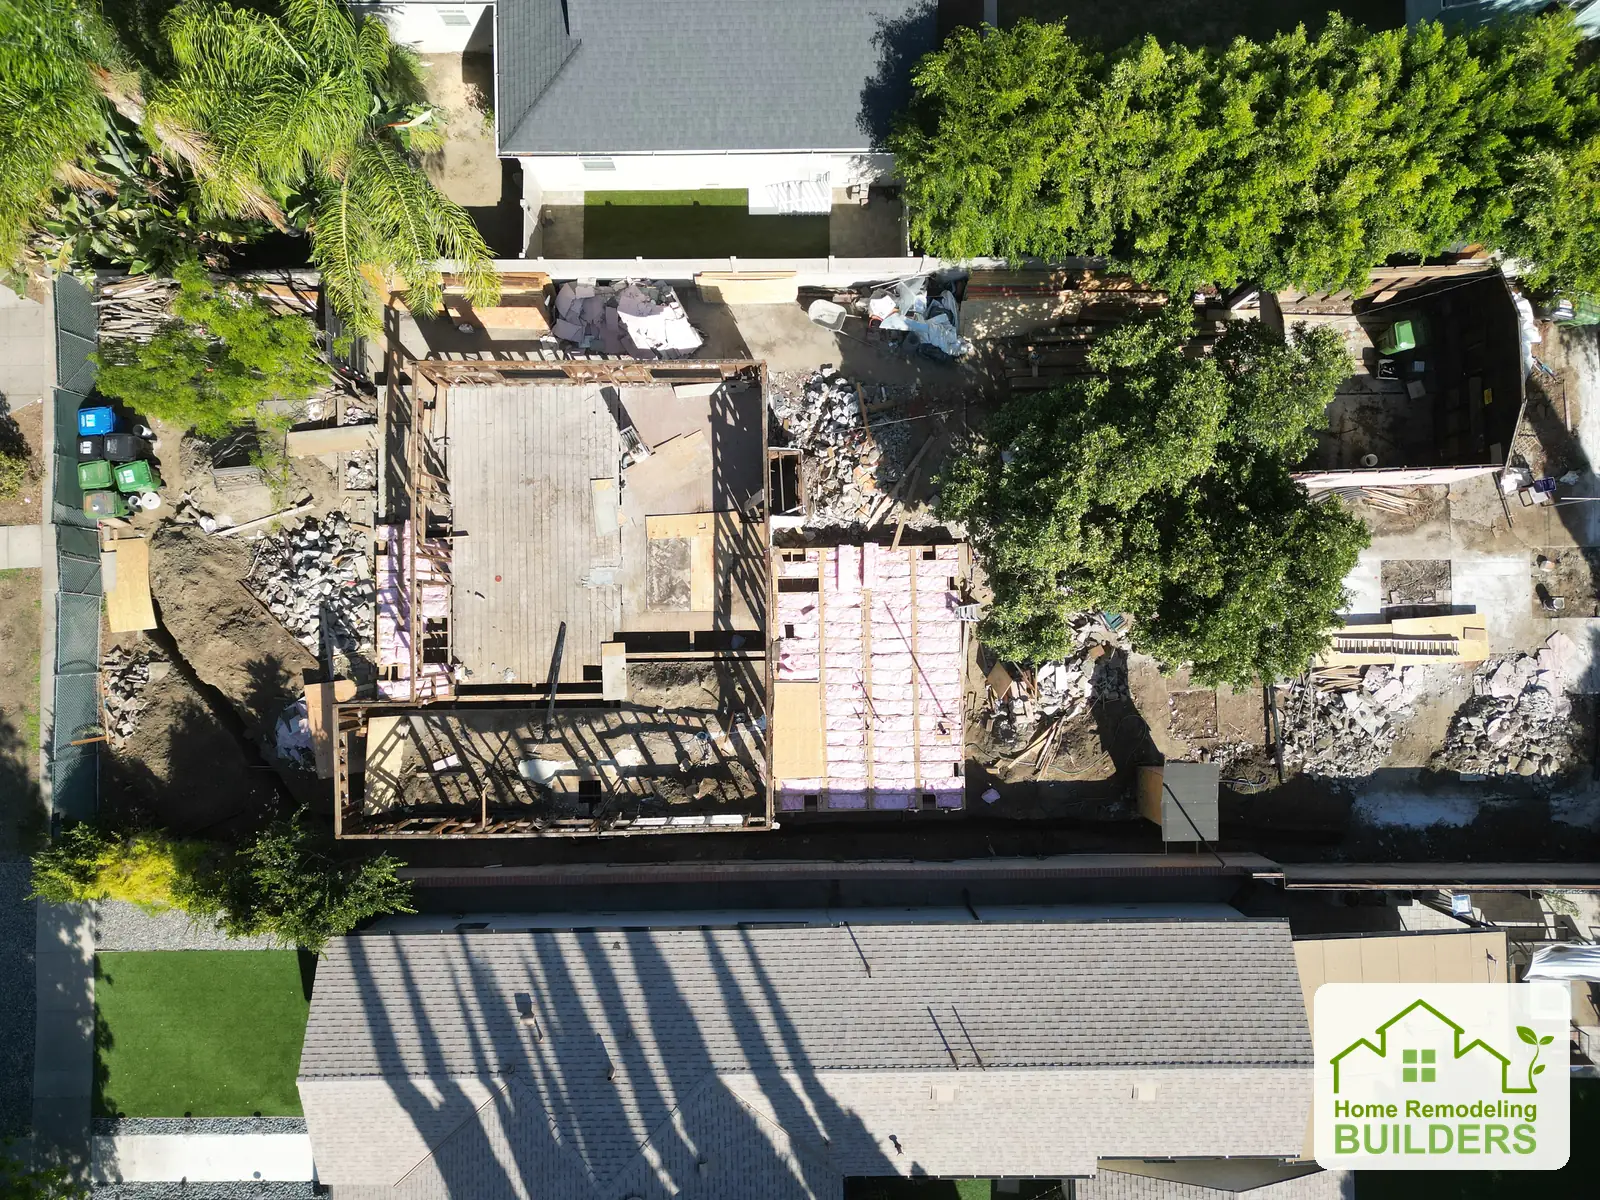
Top-down view of roof removal during whole-home renovation.
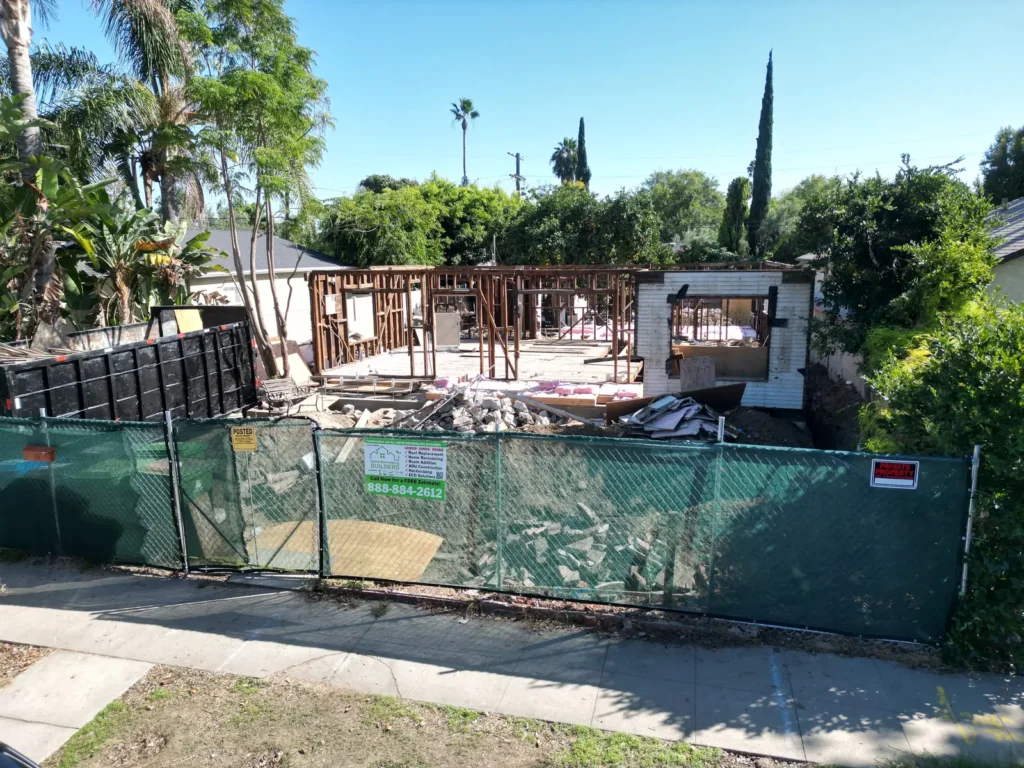
Front aerial view showing the property during roof demolition.
Side and rear aerial view of the demolition work area.

02 / PROJECT PROGRESS

Structure exposed

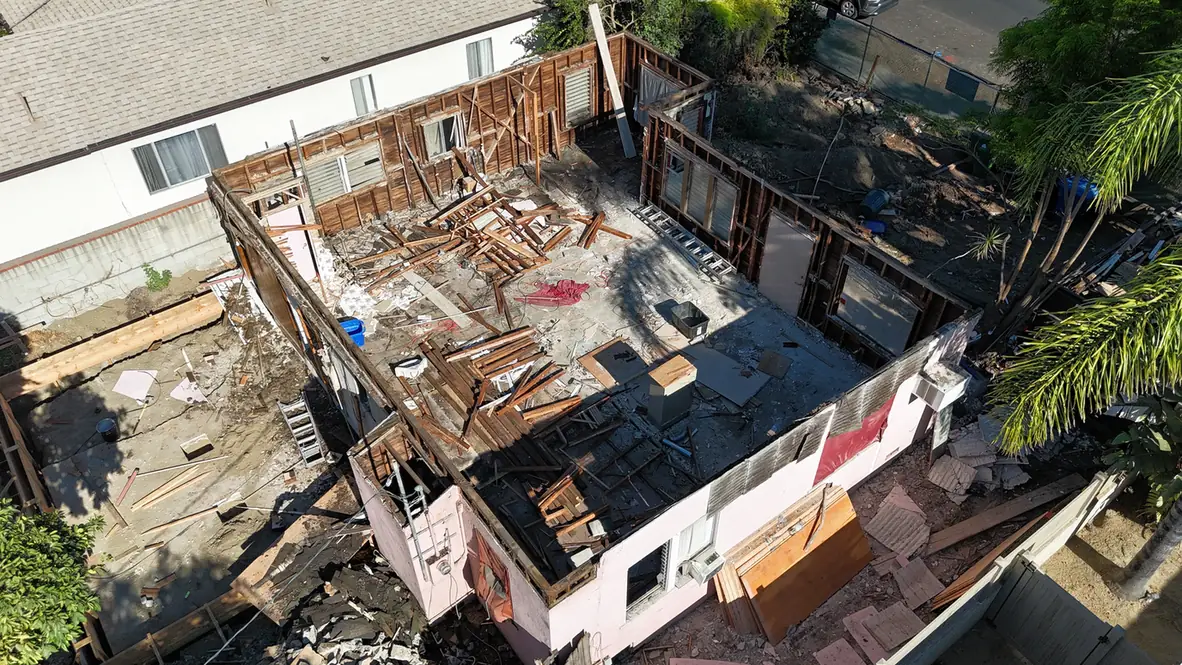
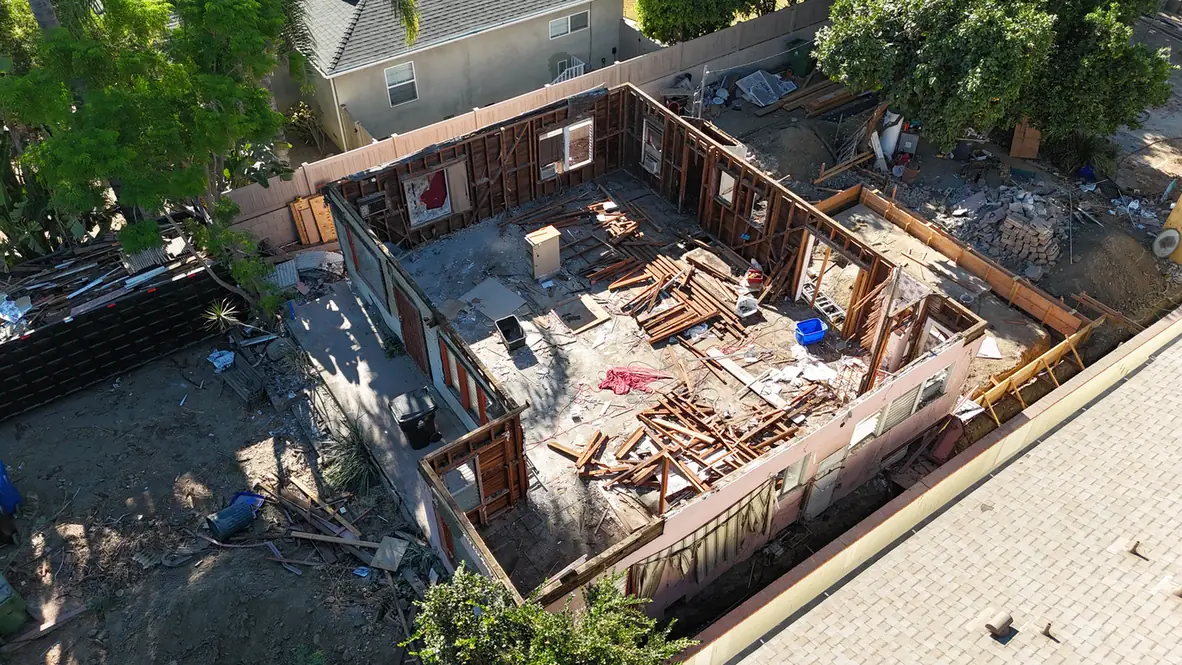
Later views reveal more of the structure and interior footprint. These photos document demolition progress; they do not show a completed renovation.
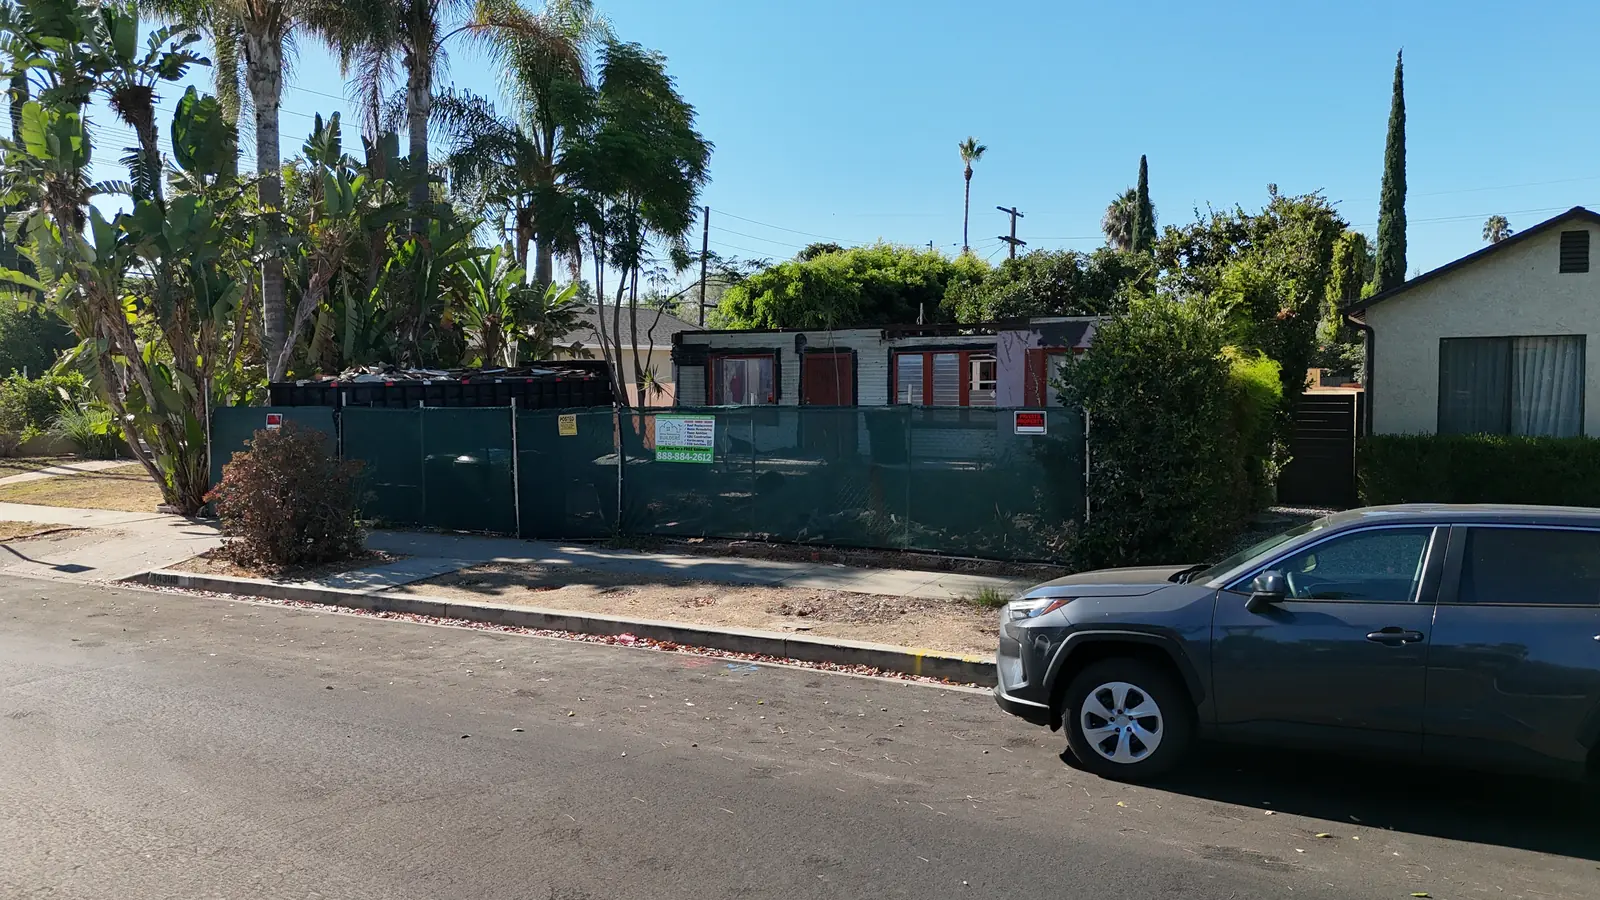
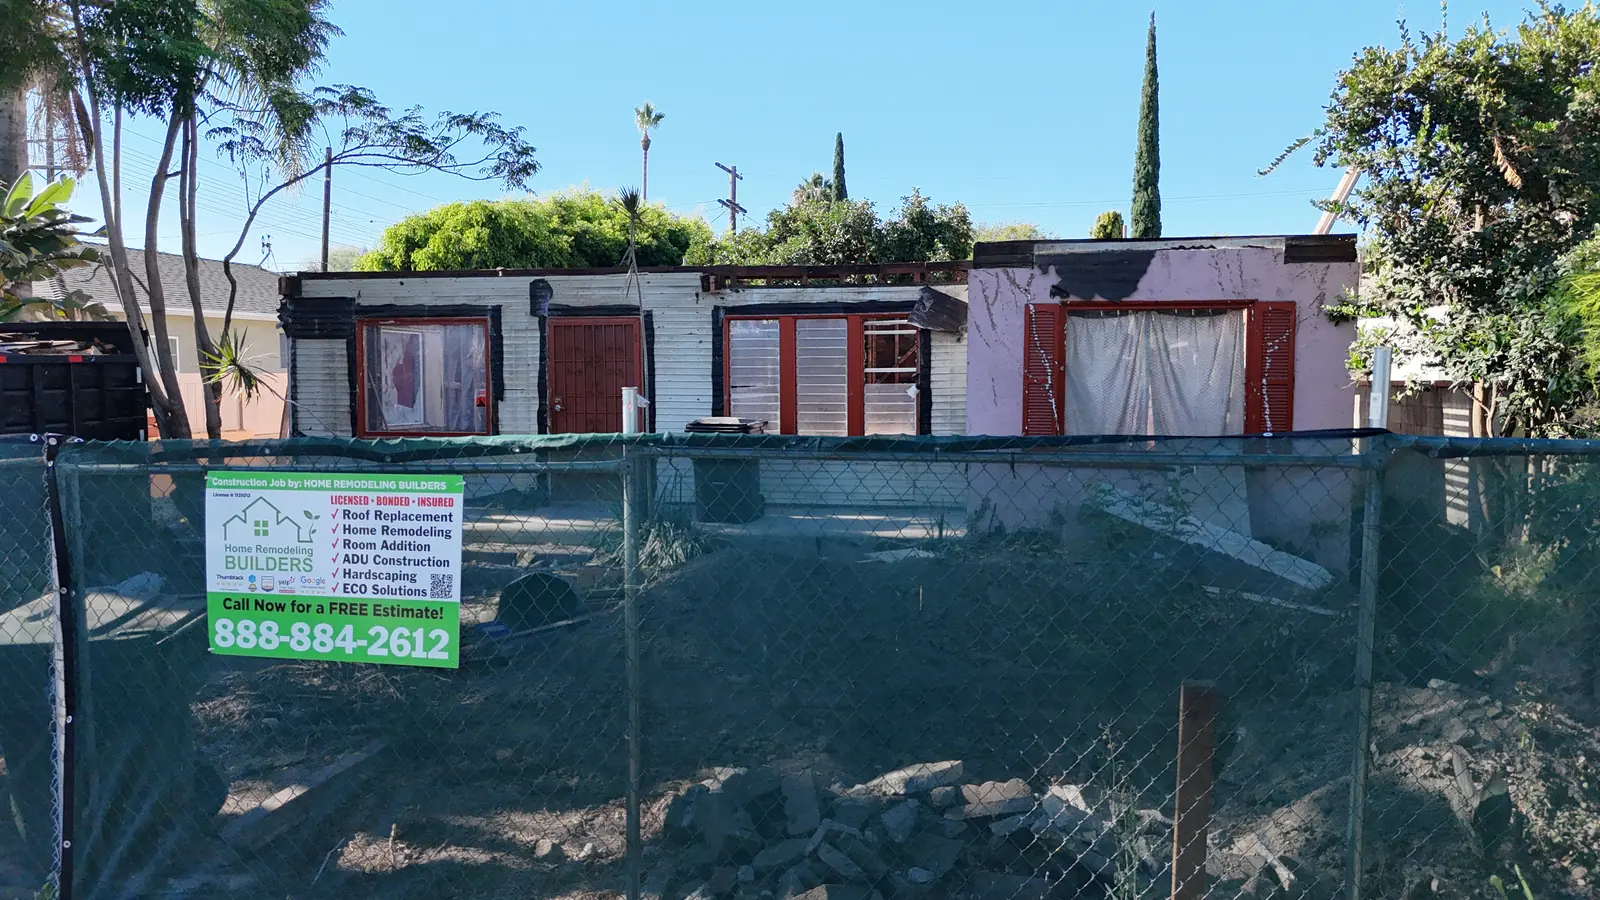
Later street-facing view with the roof structure exposed.
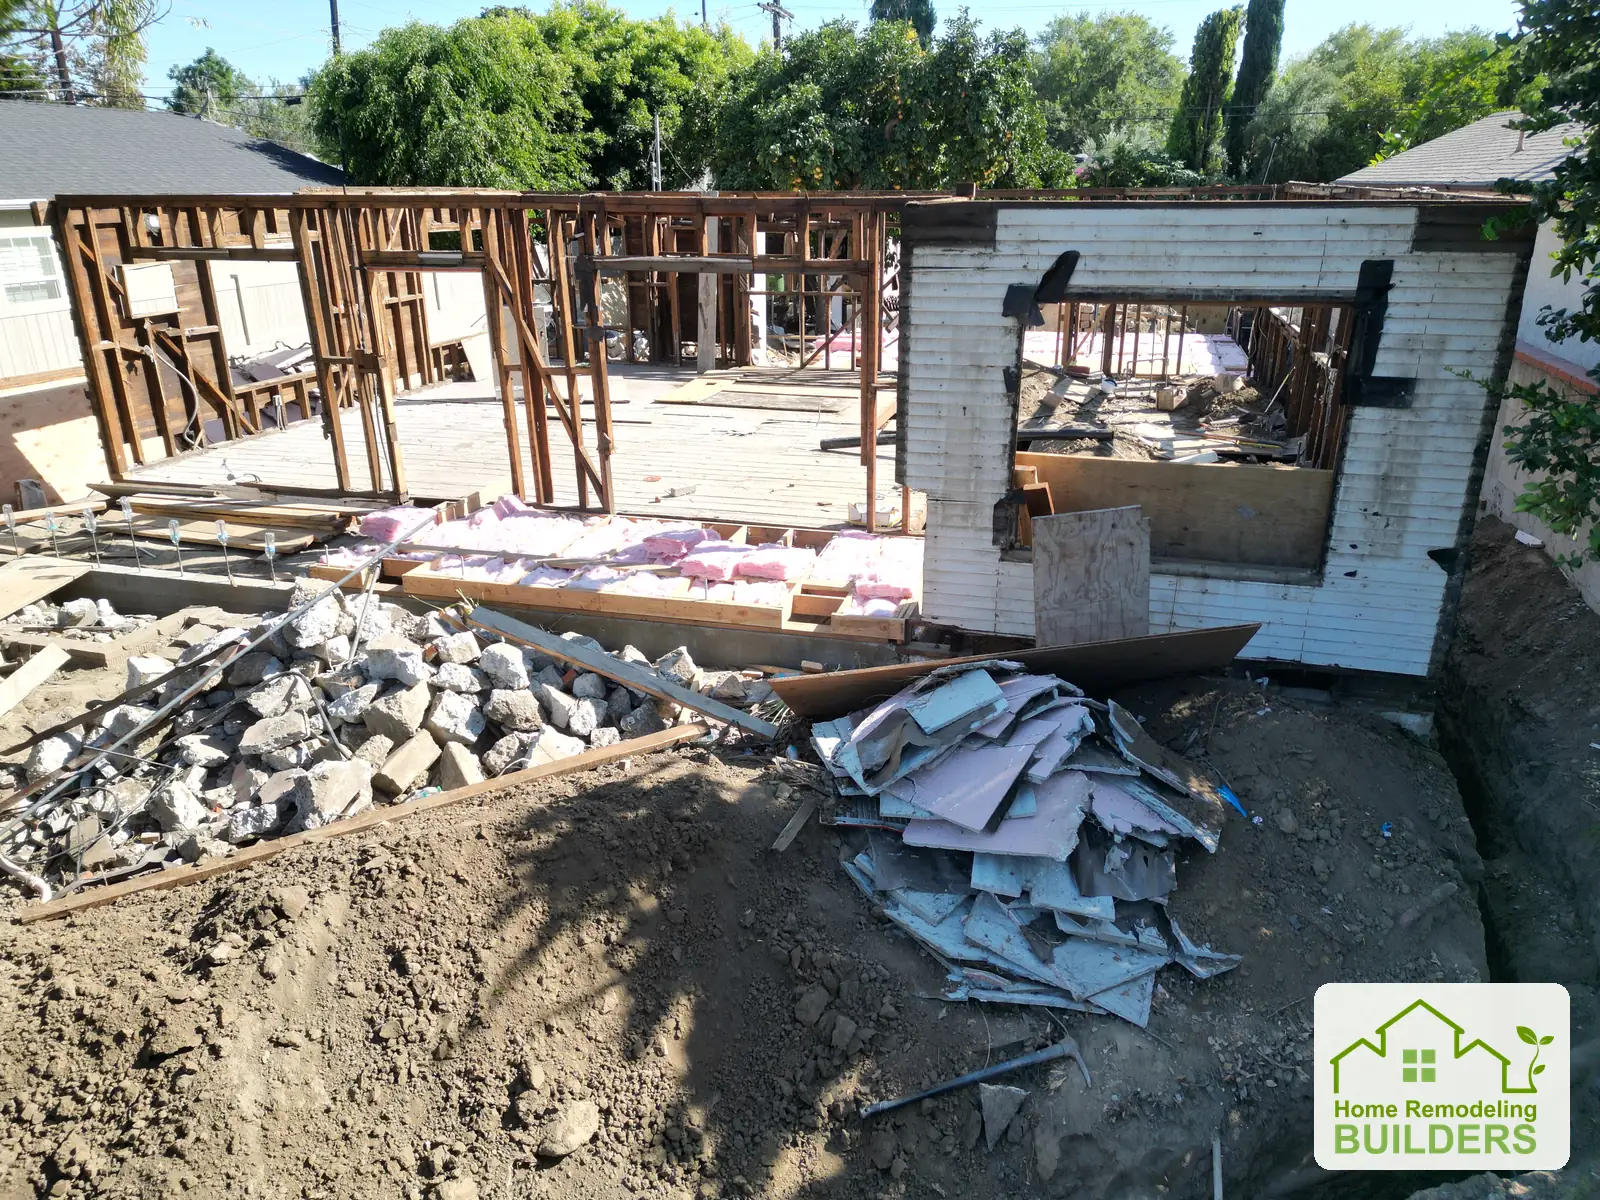
Closer front view of exposed structure during demolition.
High-angle view into the exposed interior during demolition.
Opposing aerial view showing the interior footprint and remaining walls.

September: demolition progresses

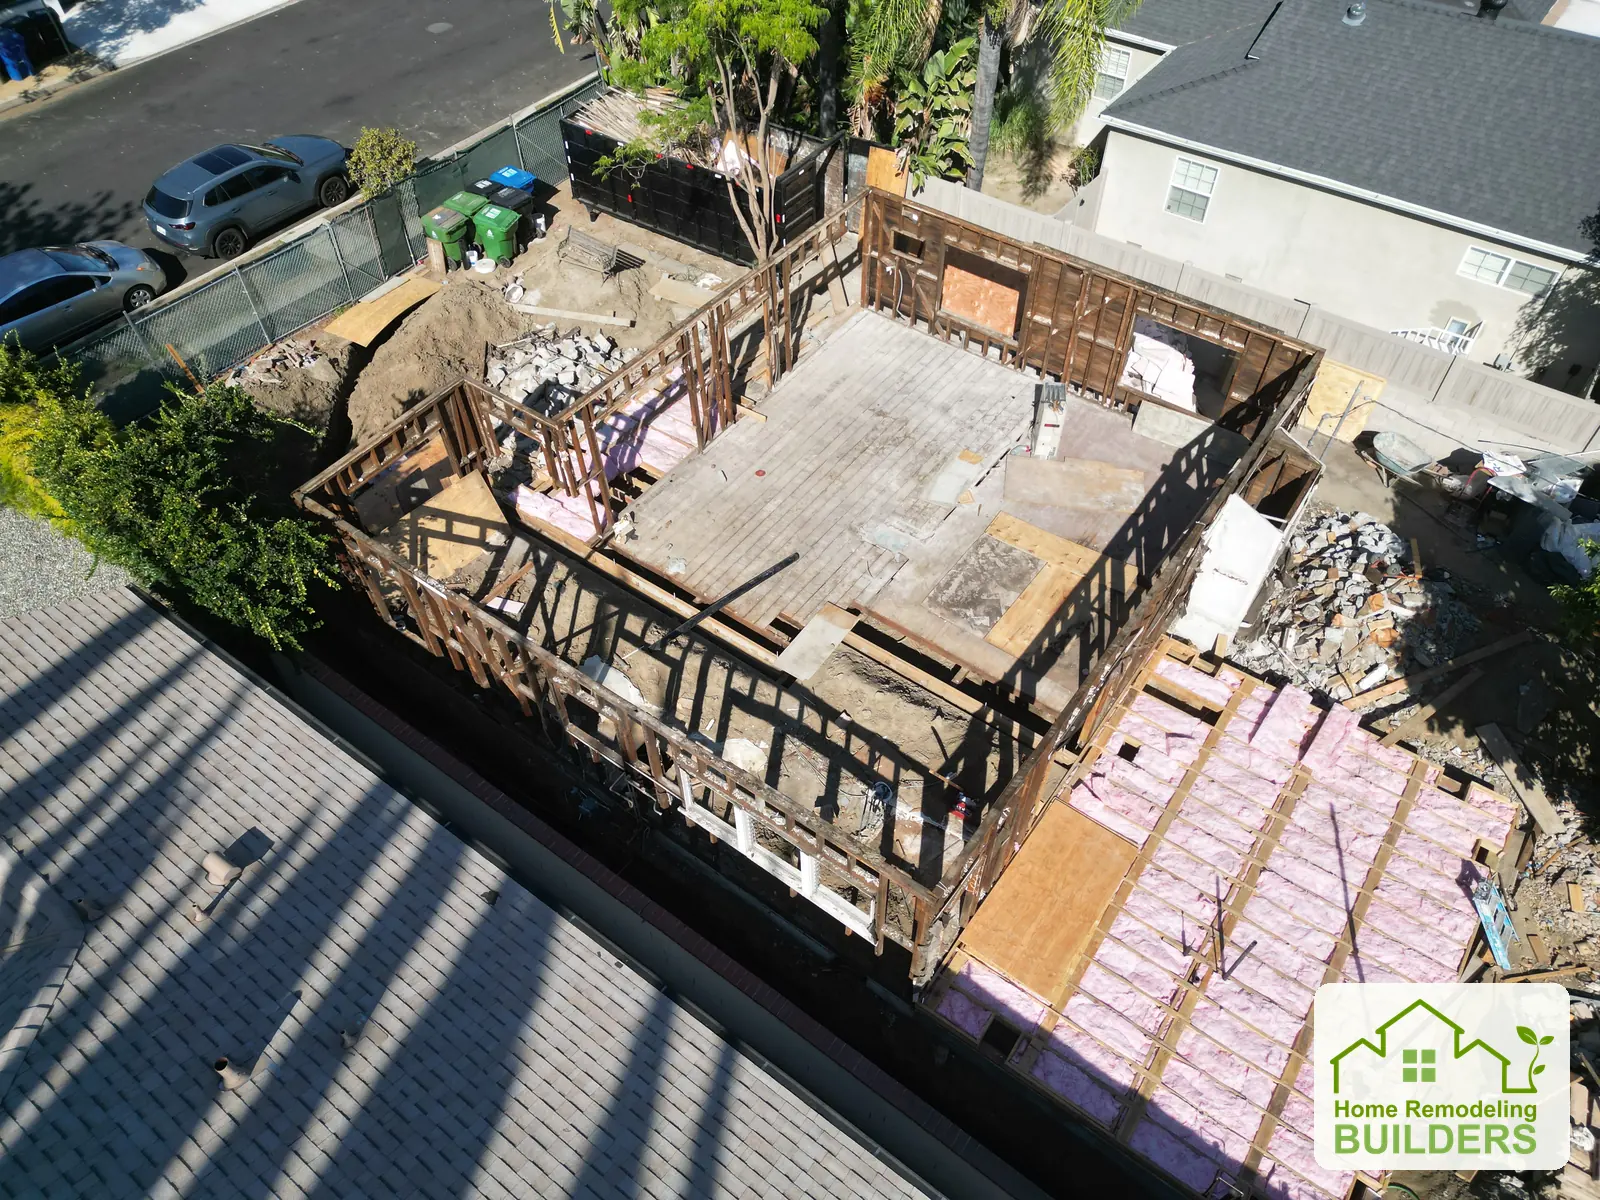
The latest photographs show the structure after further demolition. Remaining framing, the exposed interior and the work area are shown from distinct viewpoints.
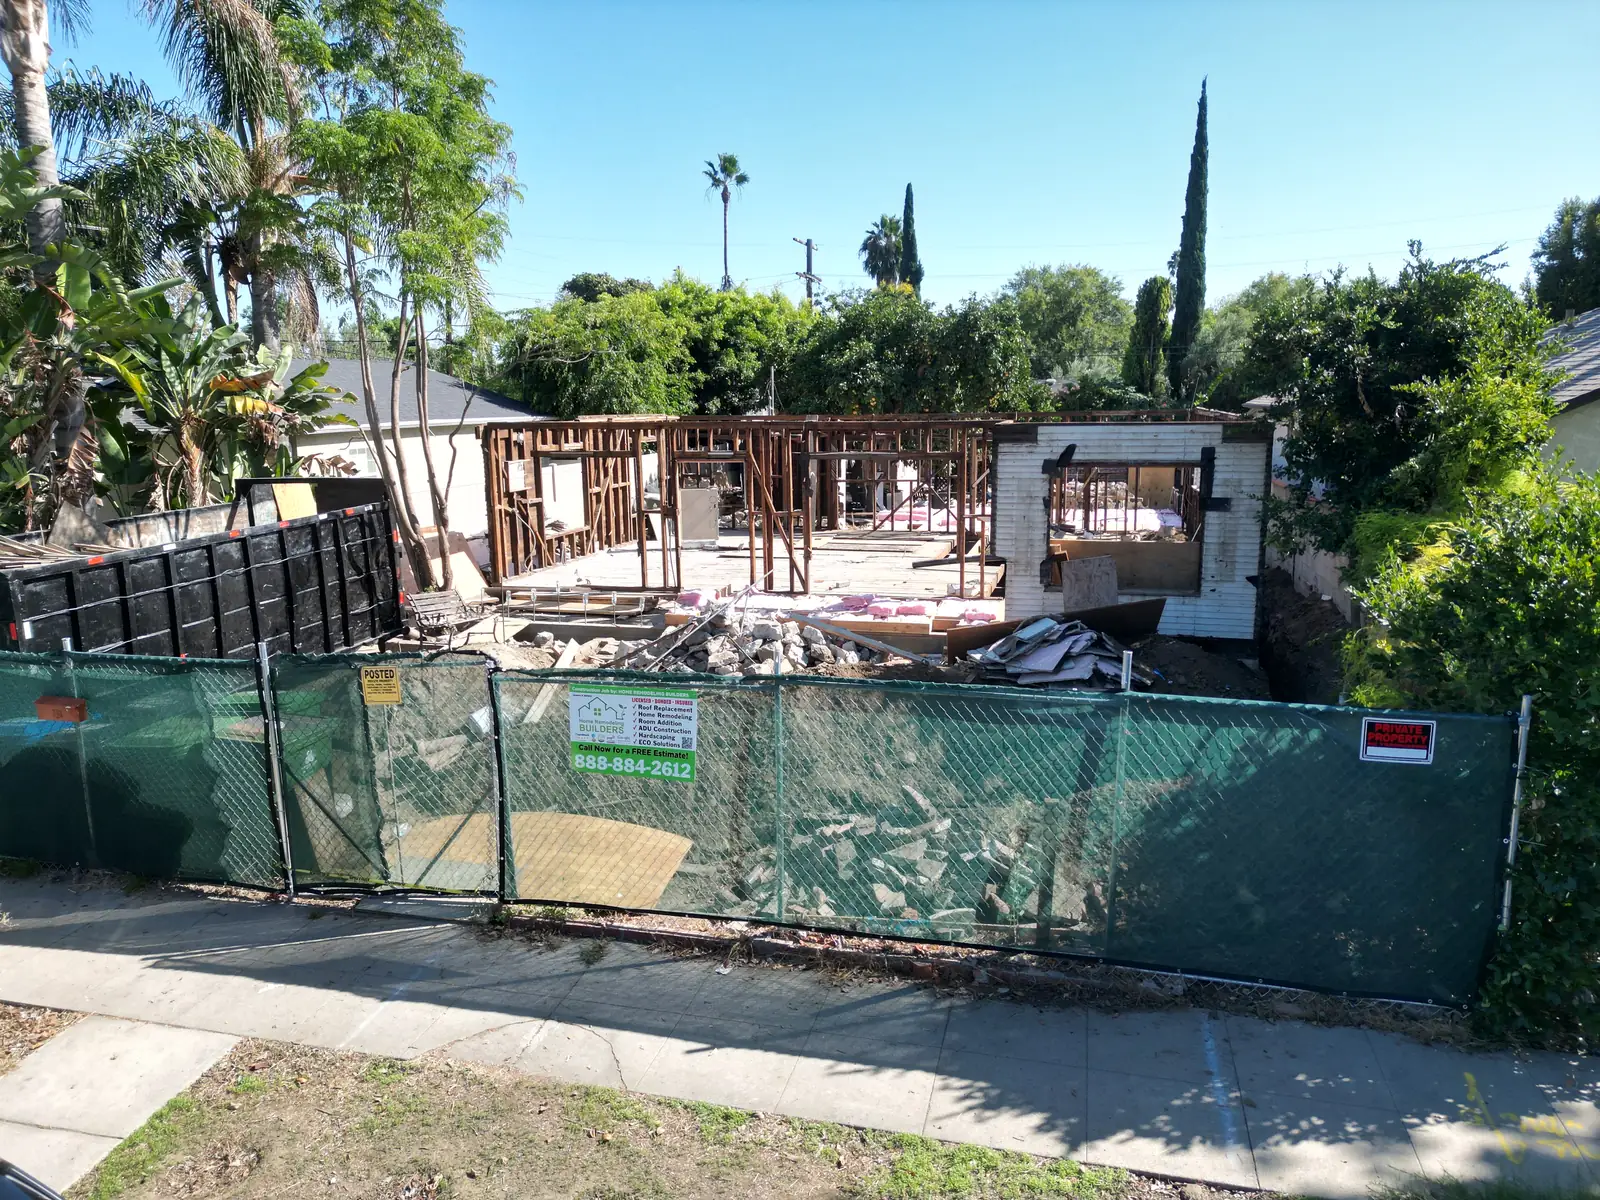
September progress: the remaining wall framing behind the company jobsite sign.
September overhead view of the exposed footprint and demolition work area.
September rear aerial view of the remaining framing and cleared interior.
A close view of the exposed opening, remaining framing and demolition debris.

Plan your next project

Use these related services and planning resources to explore the right direction for your home.

A closer look at the project

Next step

Like this direction?

Tell us about your home, your priorities, and the type of finish or layout change you want to achieve.