
Serving Los Angeles, Ventura, and Orange Counties
Custom New Home Construction with Pool in Southern California
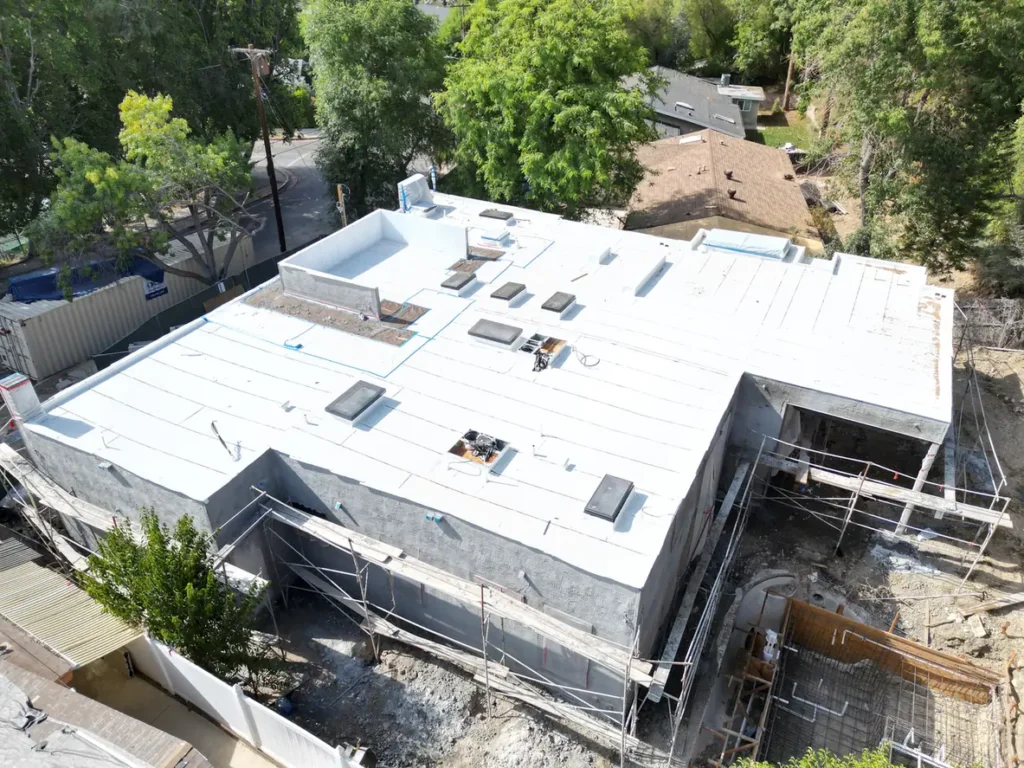
Custom home construction in Southern California, with updated exterior and roof views, interior drywall and tile progress, and a concrete pool shell. Explore the project from early construction through the latest progress photos.
Project details
Follow one custom home through foundations, framing, roof construction, interior work, and the backyard. These photographs document multiple stages of an active construction project.
Select a photo for a closer look. Each caption explains the work visible in that view.
01 / PROJECT PROGRESS
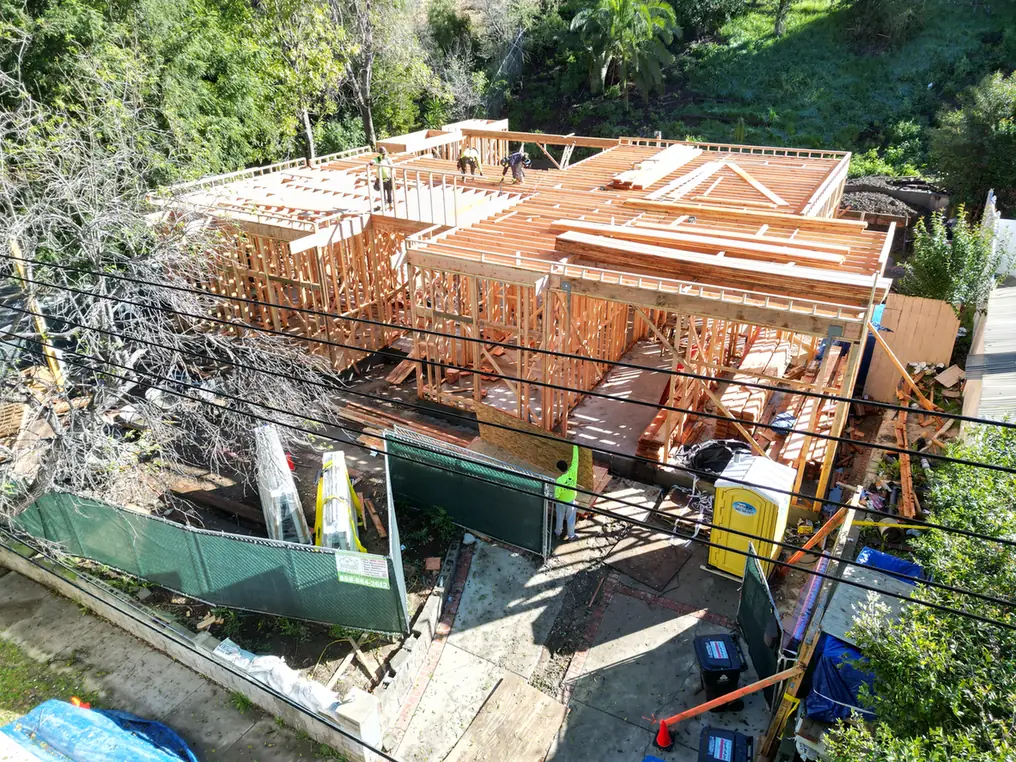
Foundations and framing
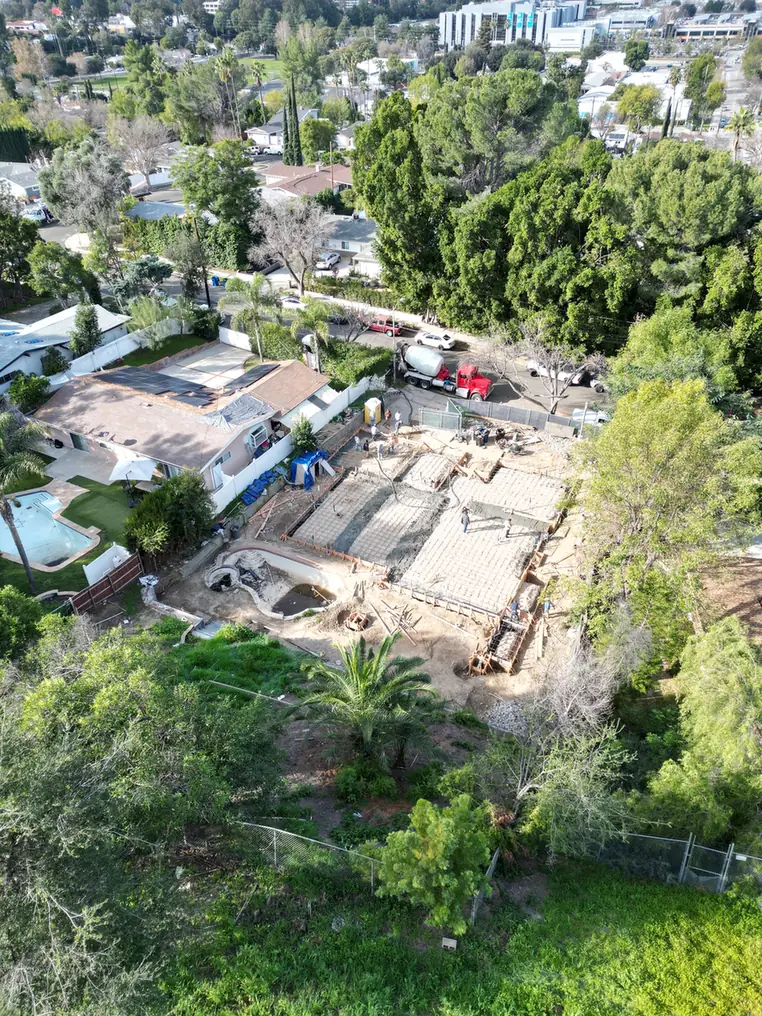
Early photographs show the footprint and framing before the roof and interior layers take shape.
02 / PROJECT PROGRESS
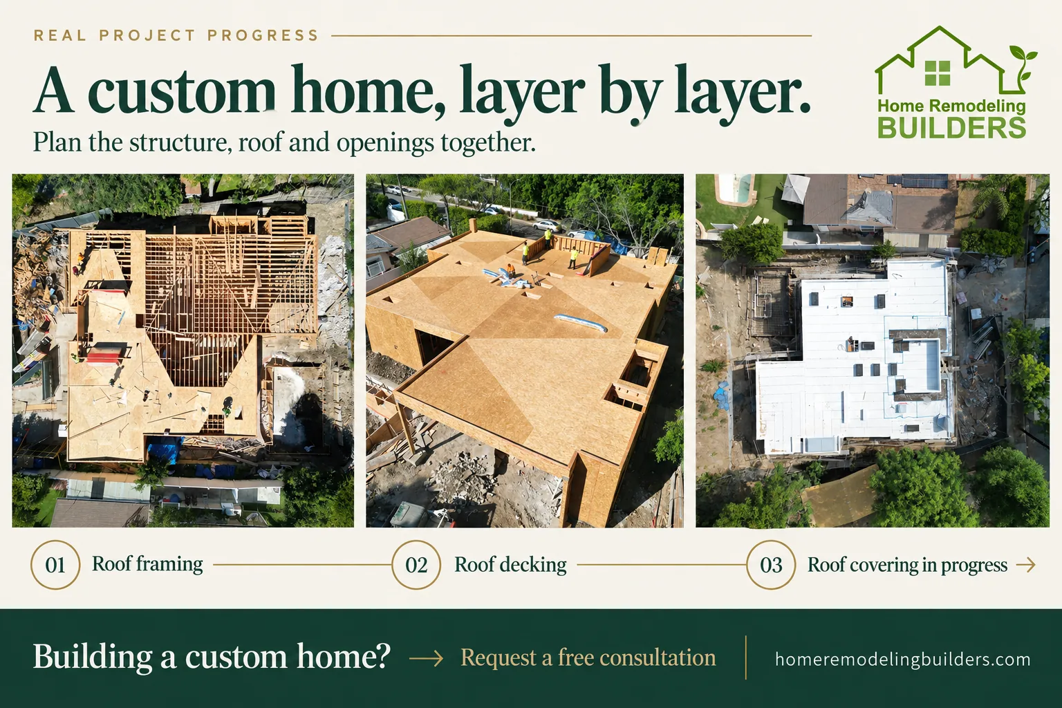
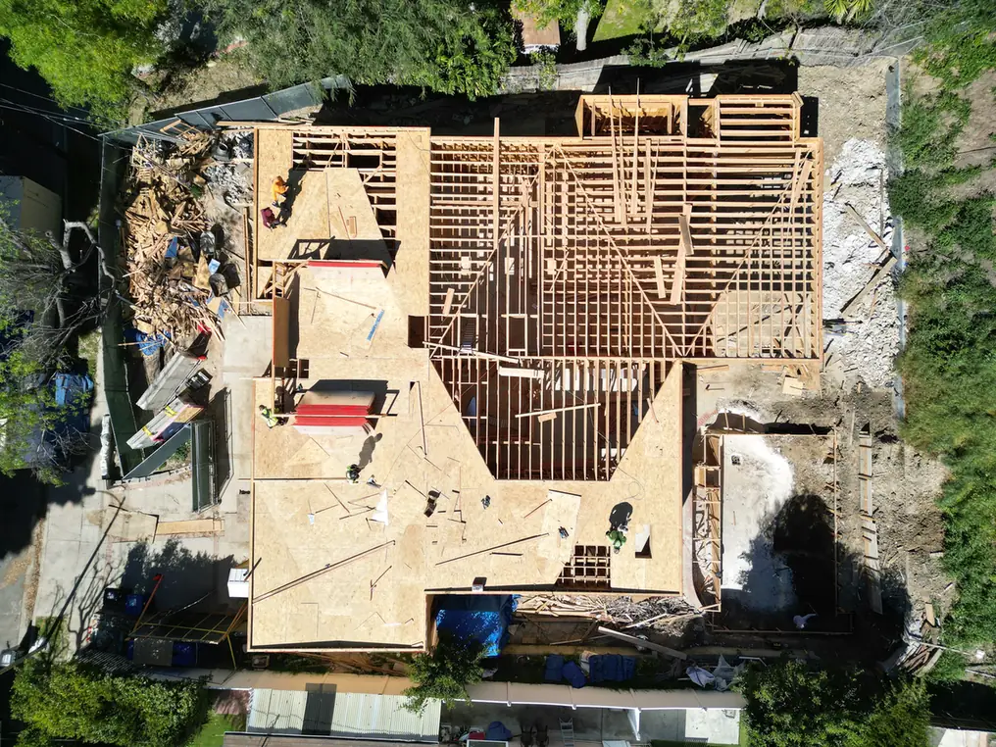
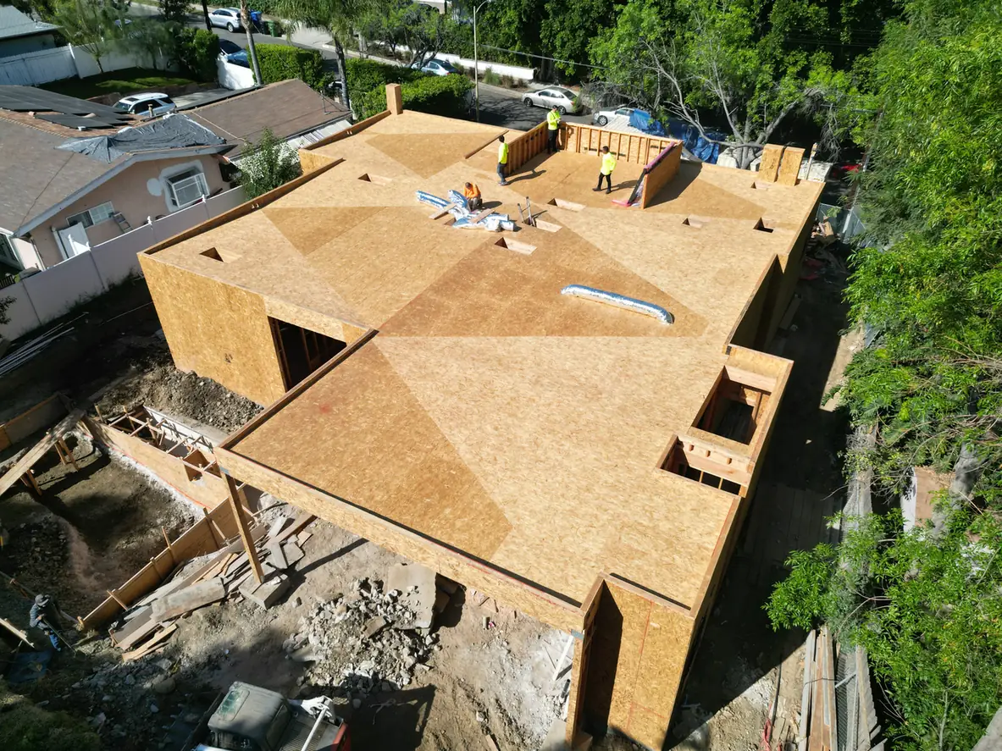
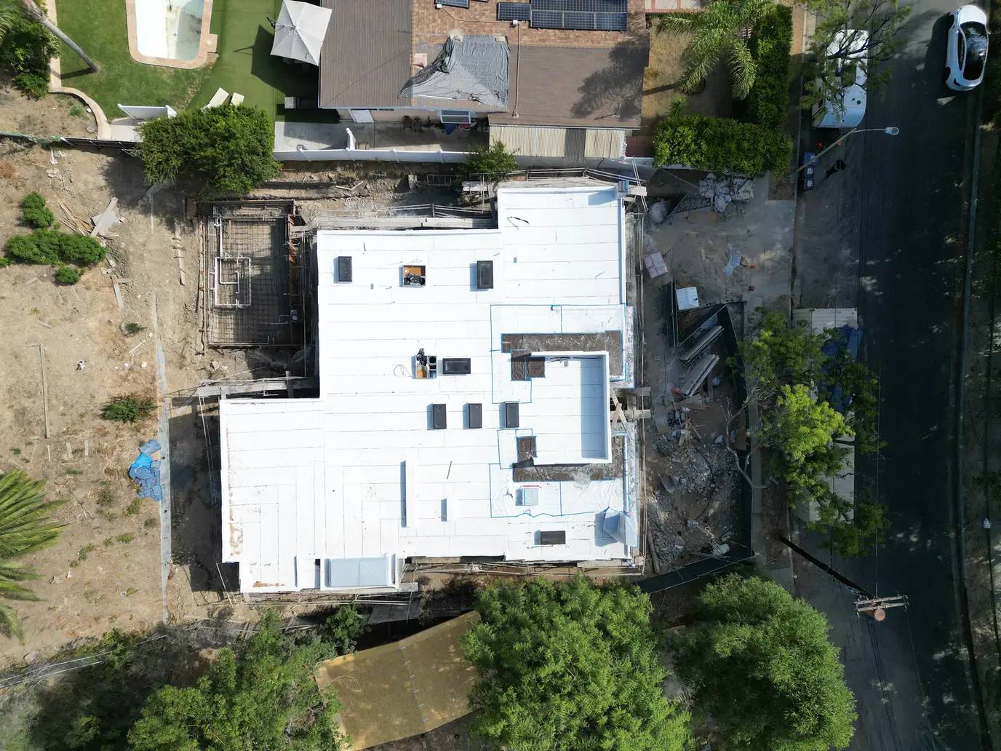
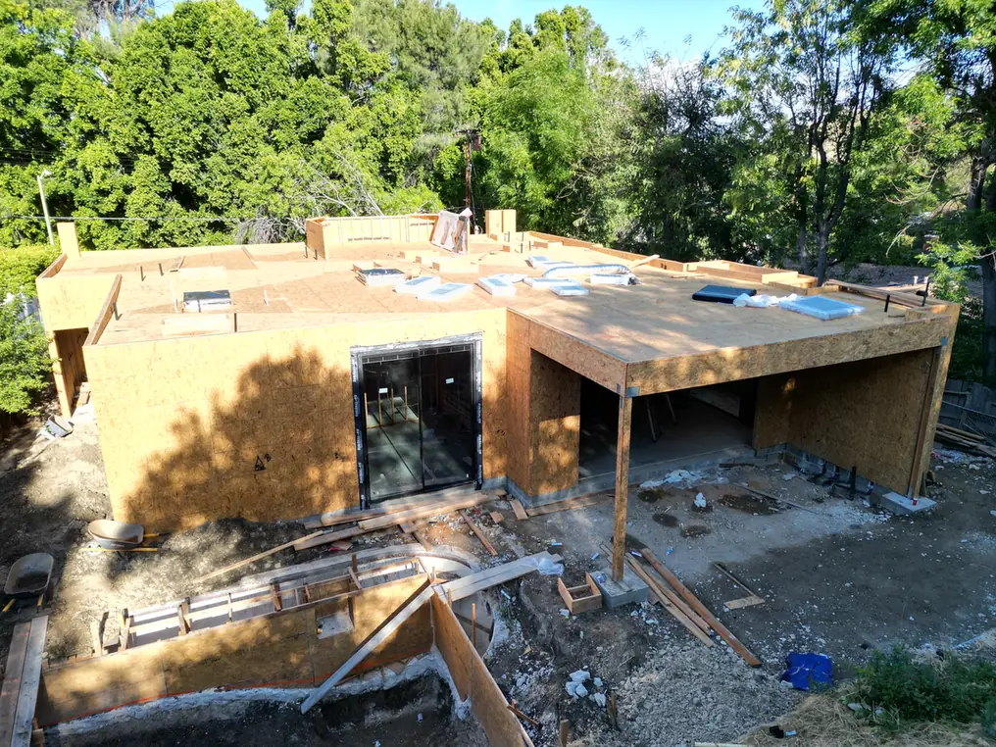
The roof, layer by layer
The same home progresses from exposed roof framing to decking and later roof covering. Compare the overall footprint and openings across these construction stages.
03 / PROJECT PROGRESS
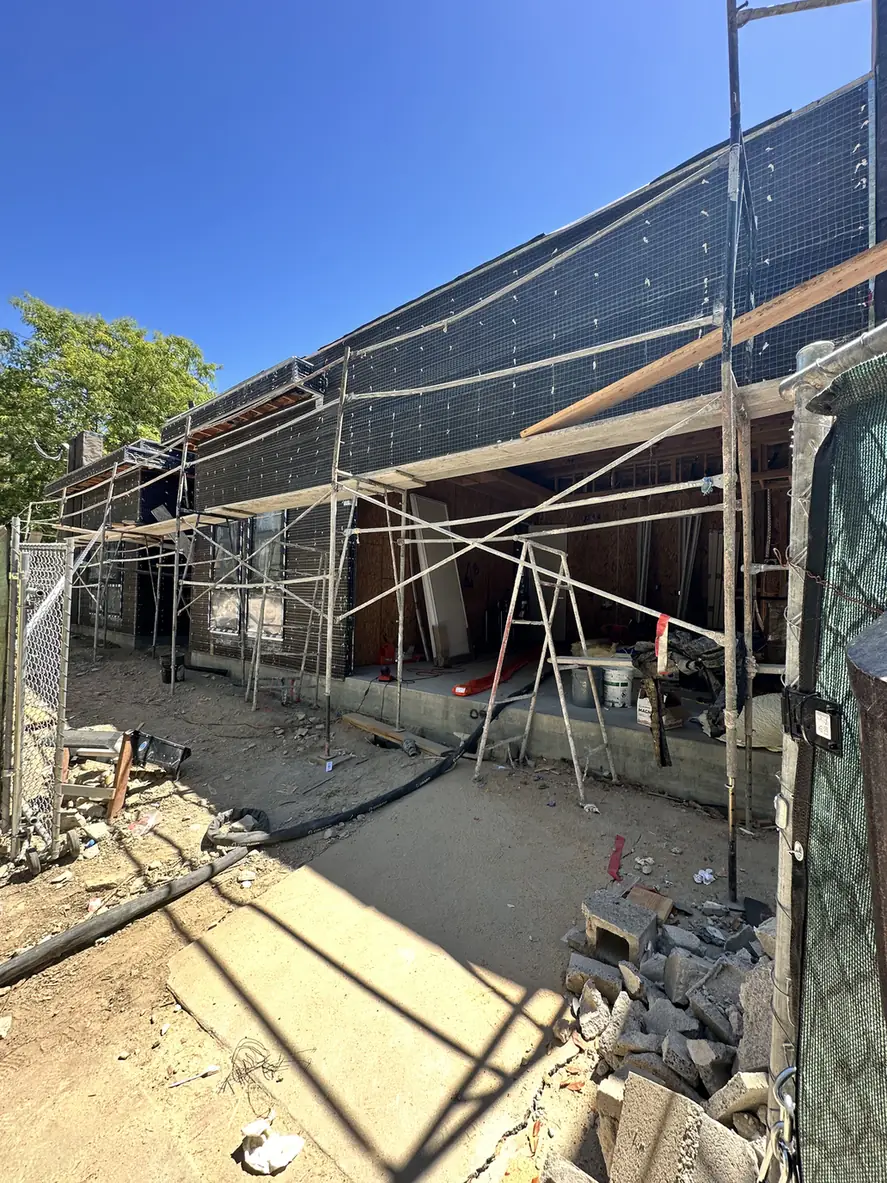
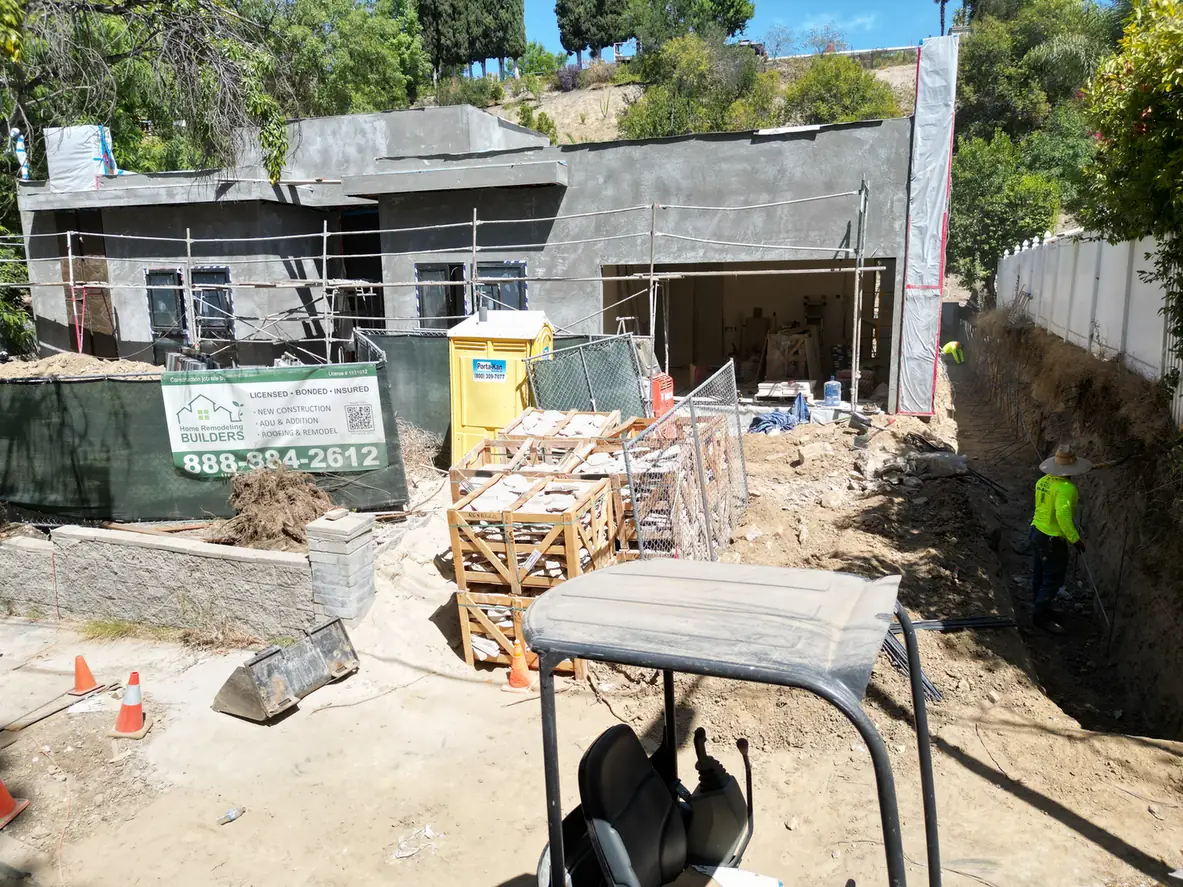
Exterior walls and openings
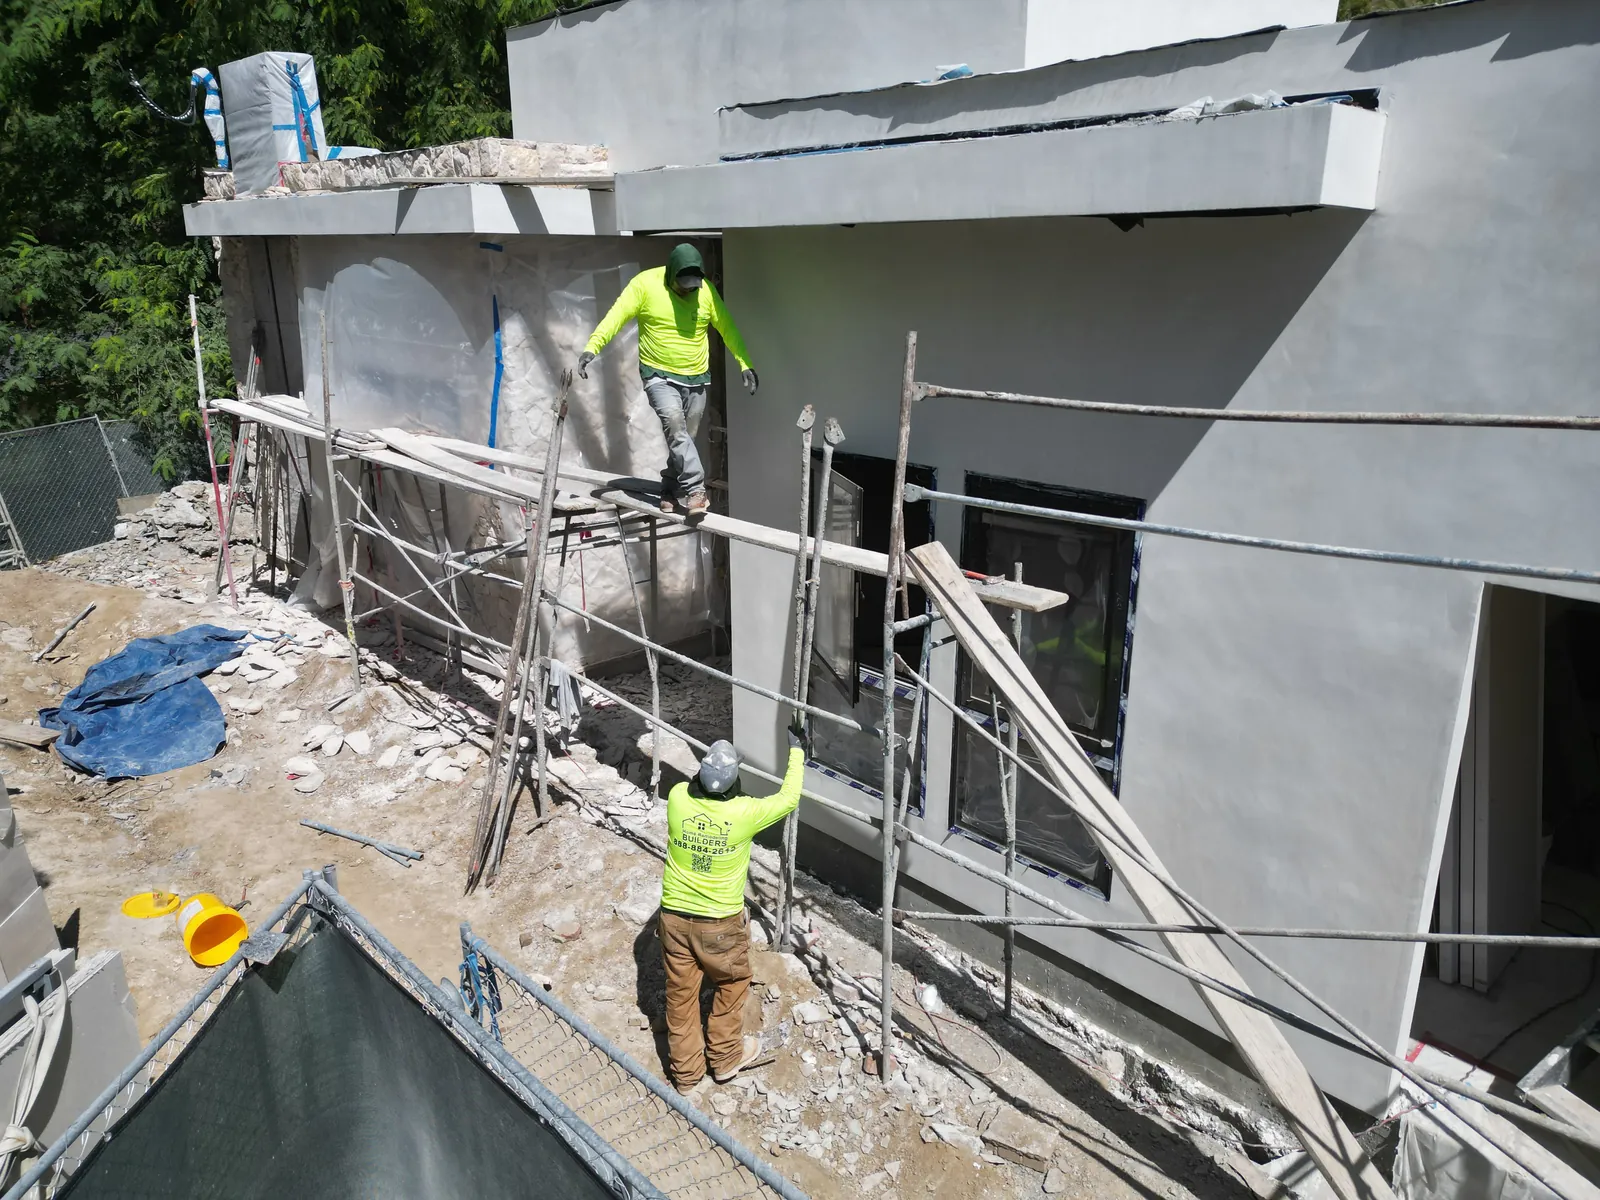
Wall sheathing, weather protection, windows, and exterior finish work appear at different stages around the house.
Planning a substantial change to your home?
Share your city, the spaces you want to change, and your priorities. We will help you discuss a practical next step for your property.
04 / PROJECT PROGRESS
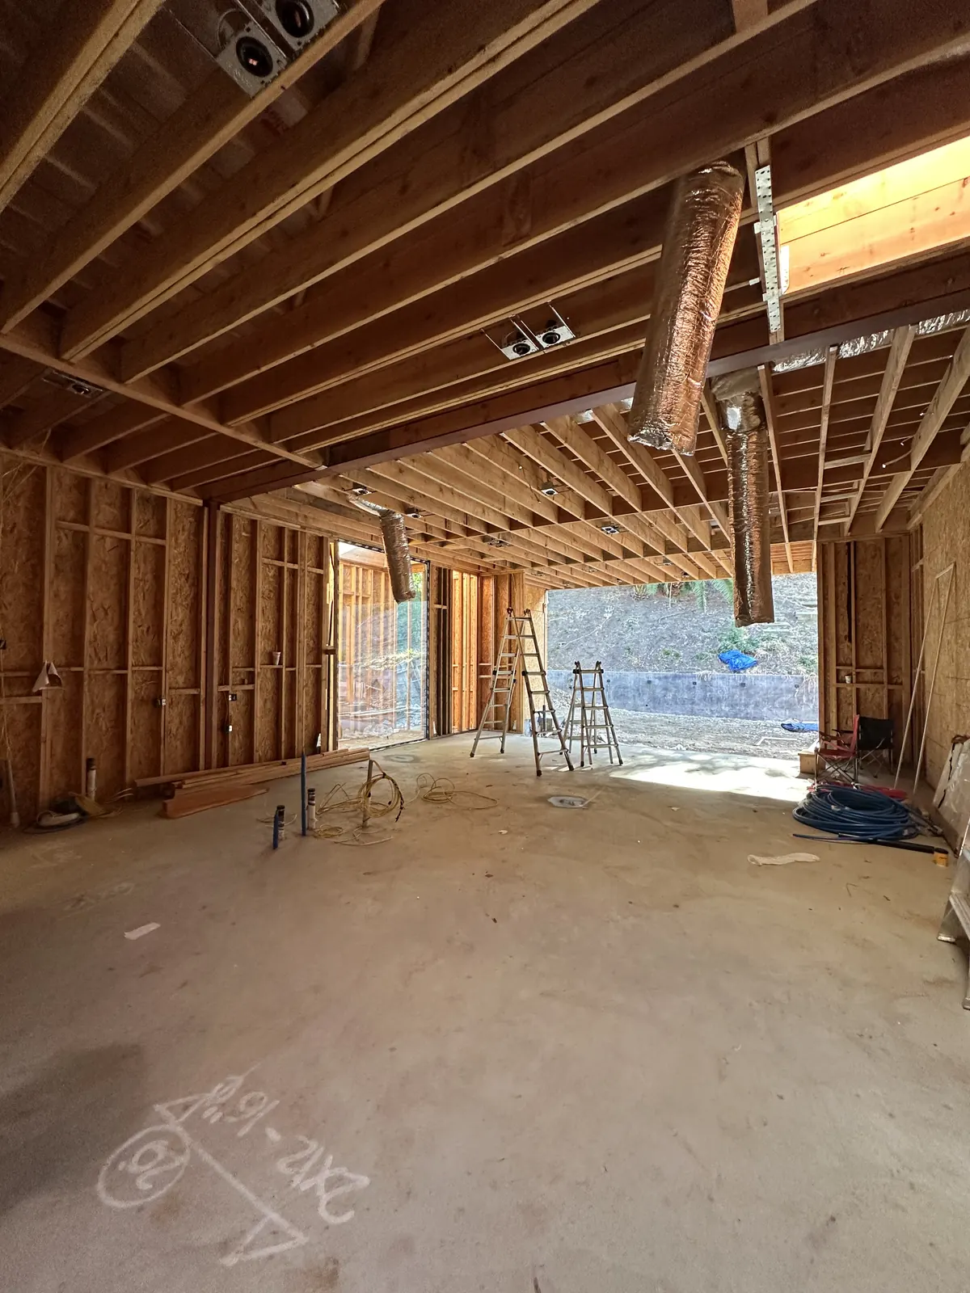
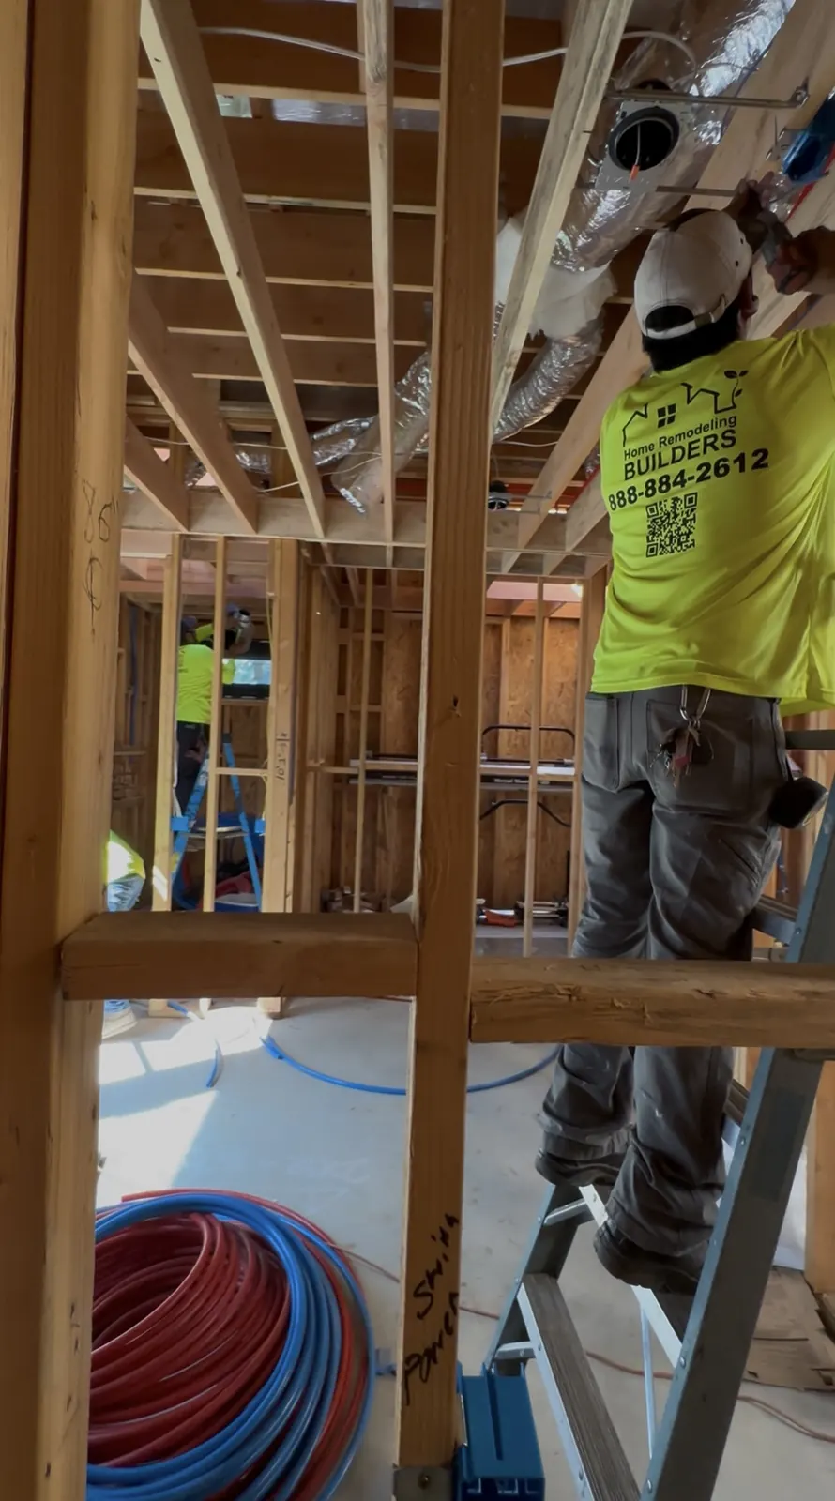
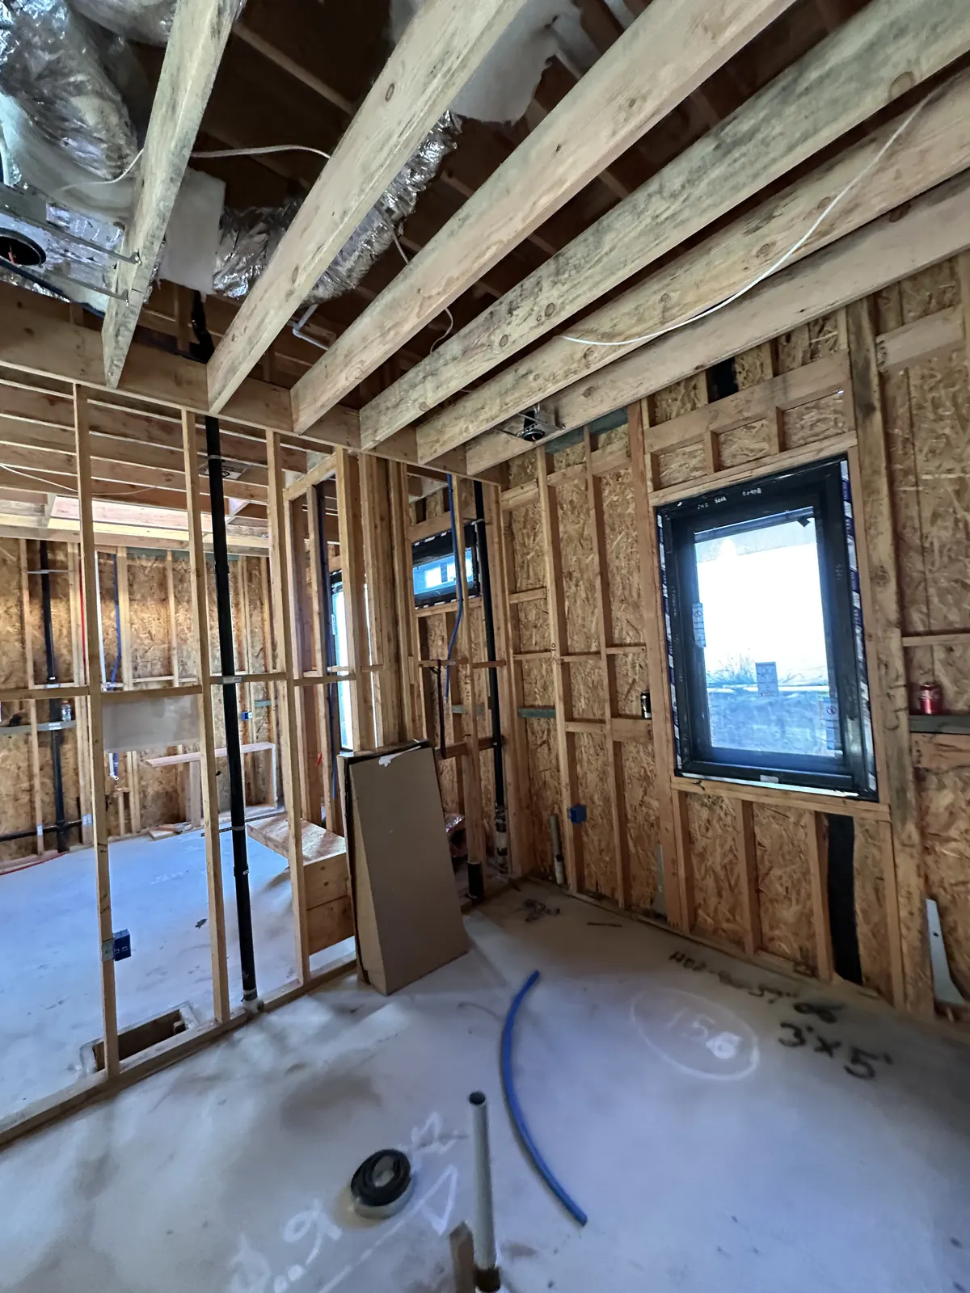
Plan the work inside the walls
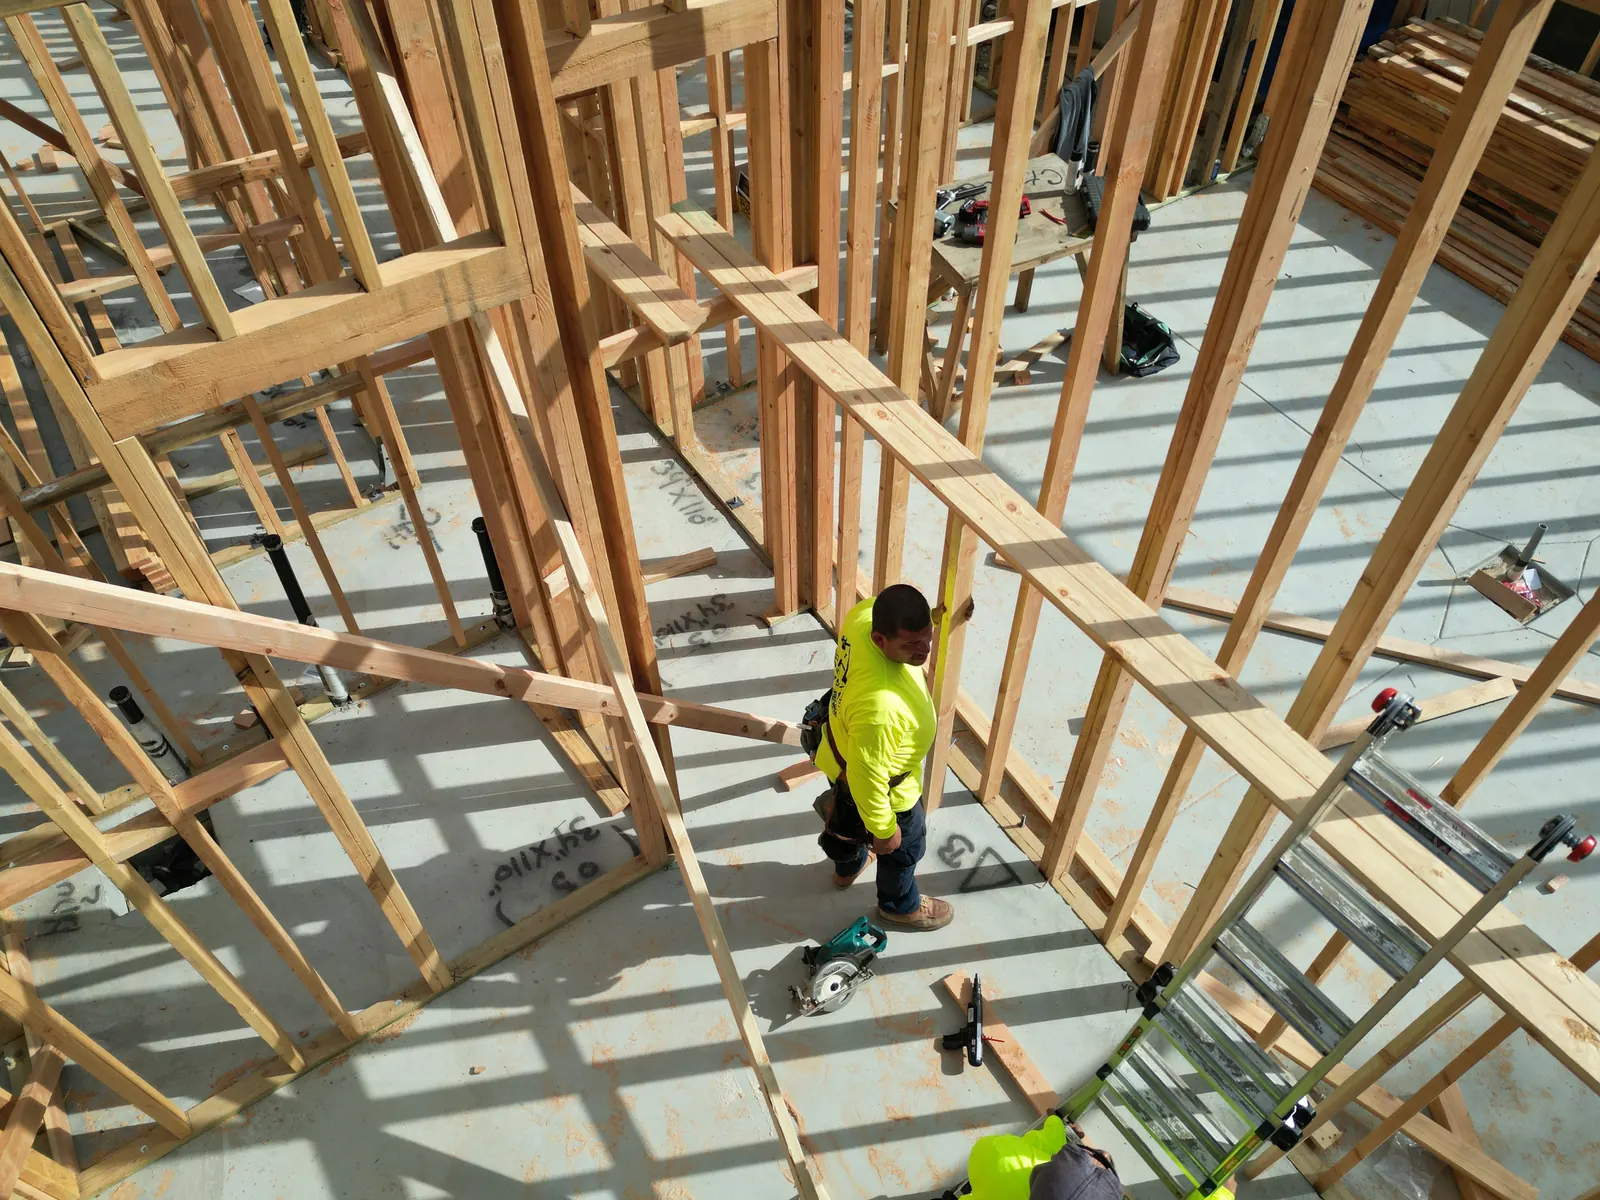
Open framing gives a view of utility routes and the spaces they serve. The photographs show work in progress rather than a claim of completed inspections.
05 / PROJECT PROGRESS
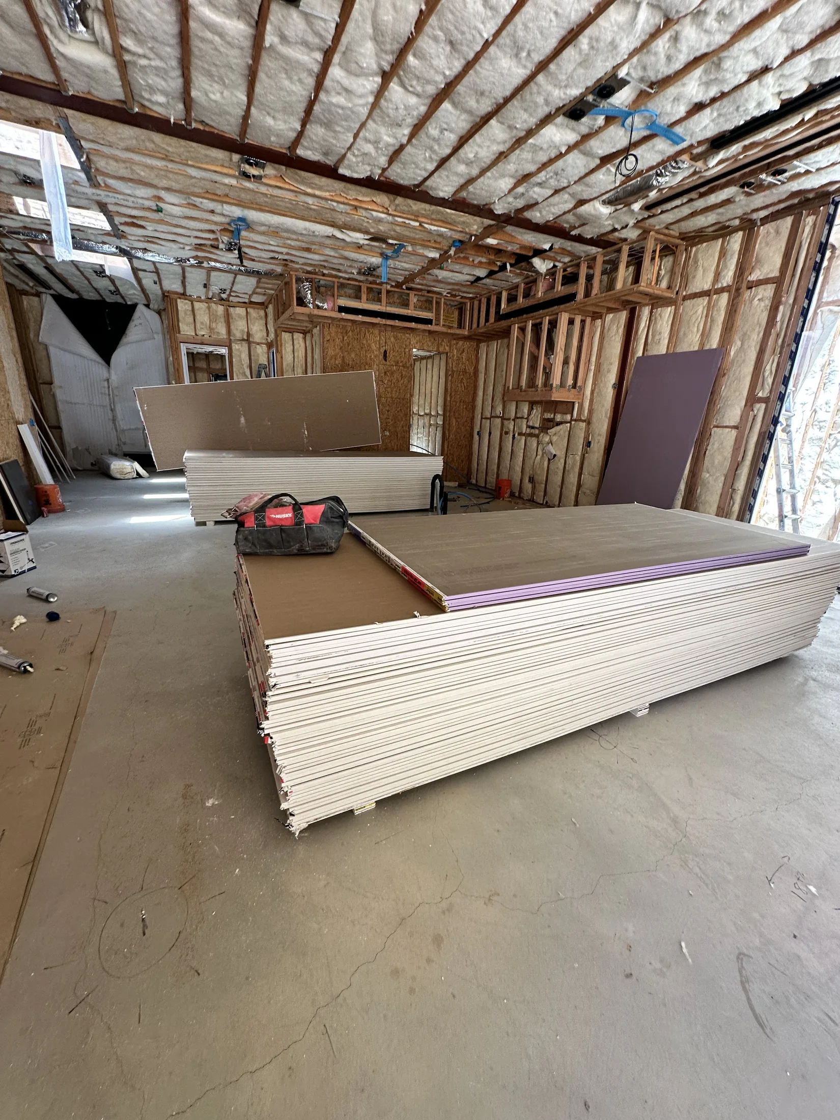
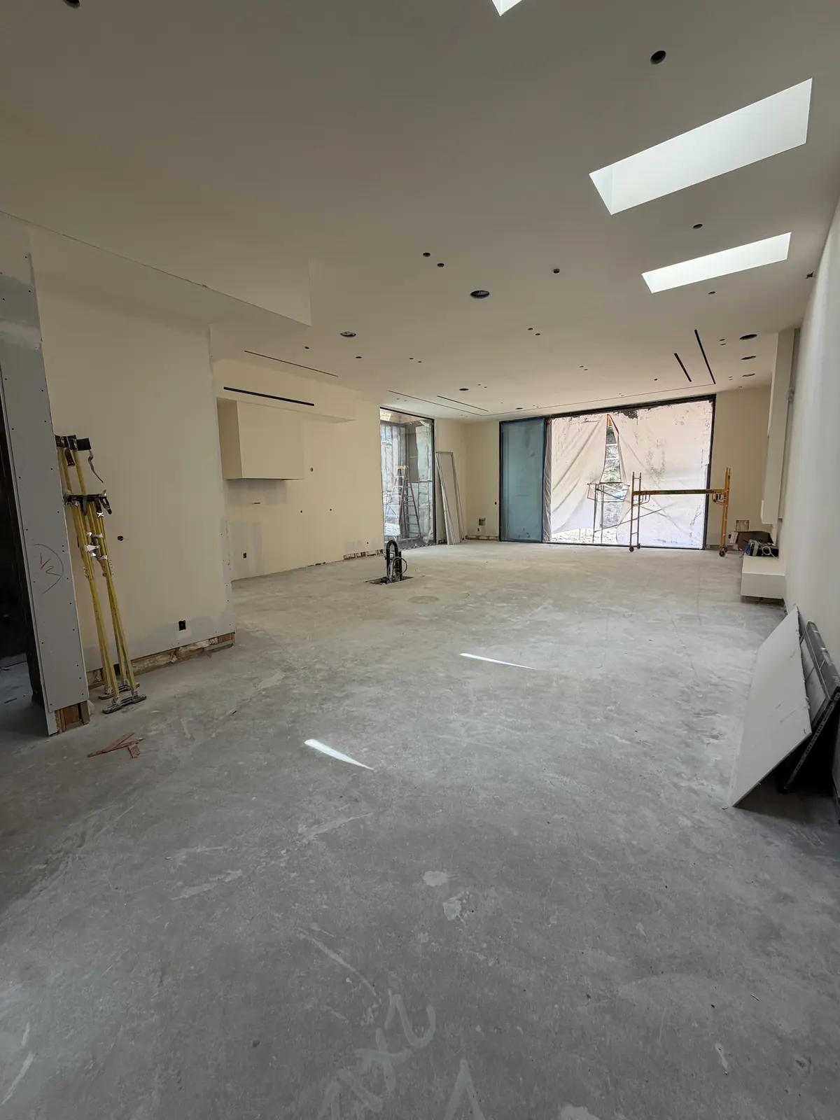
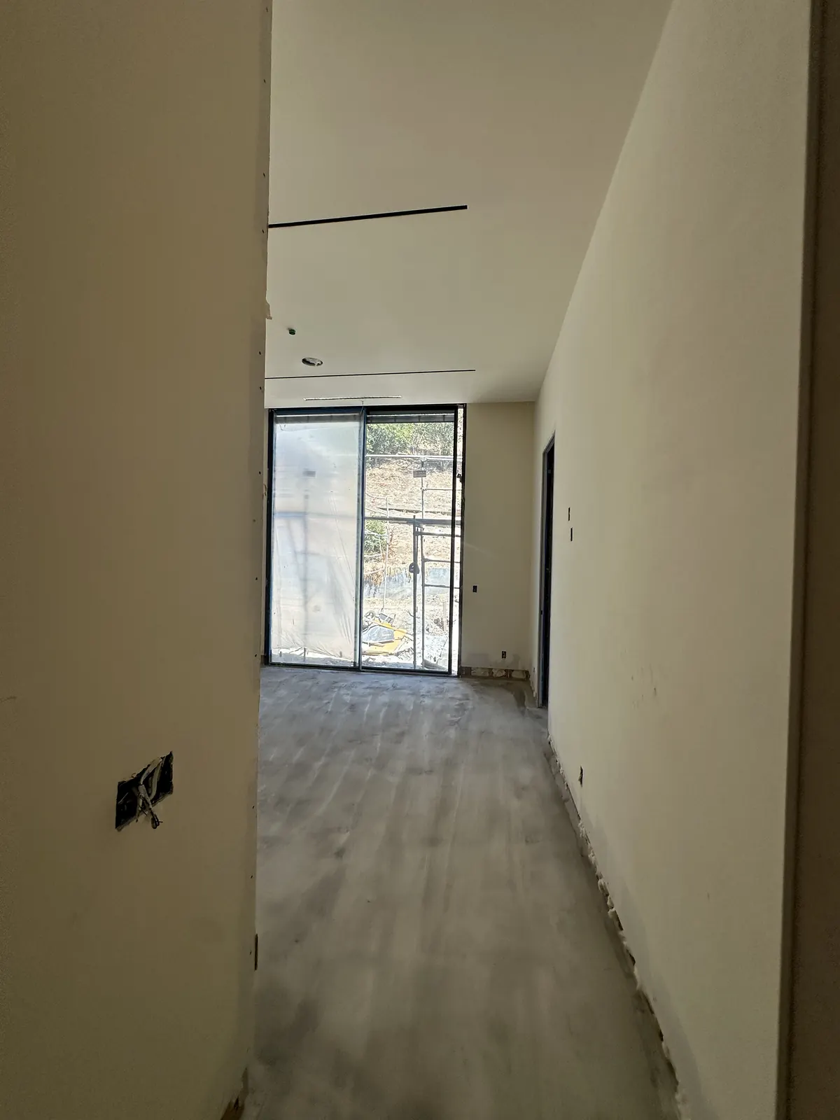
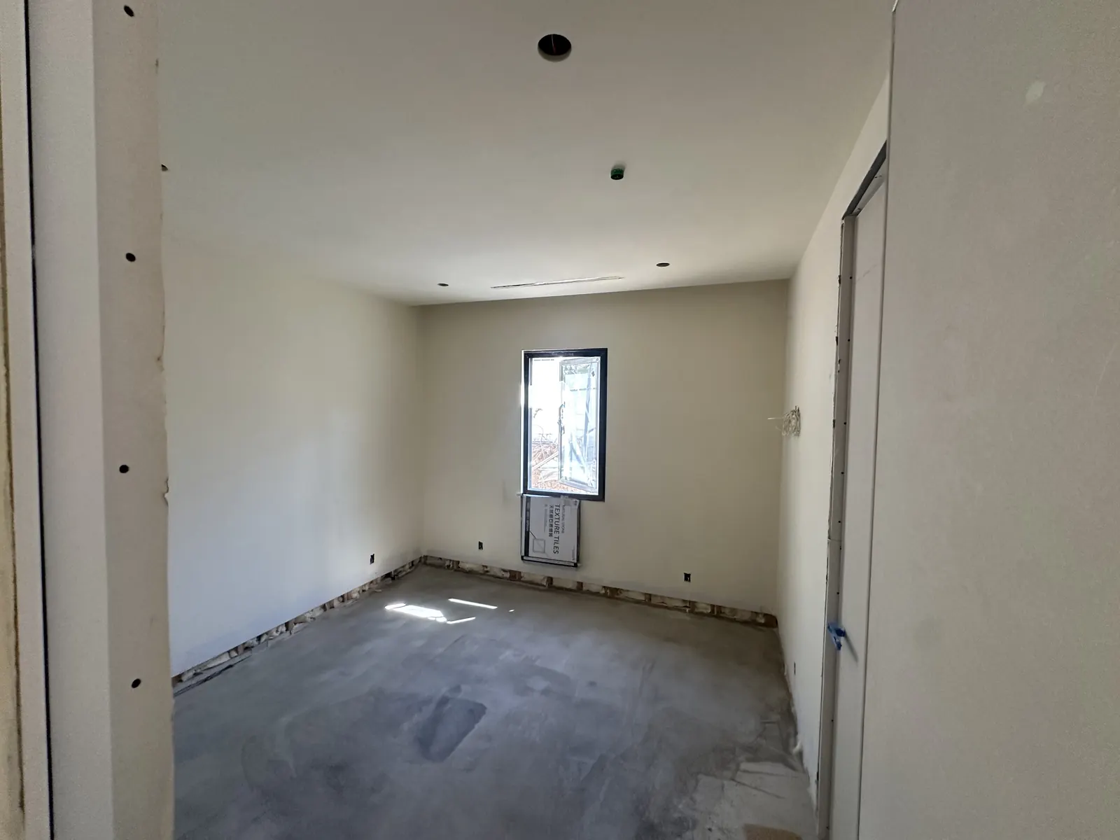
Insulation and drywall
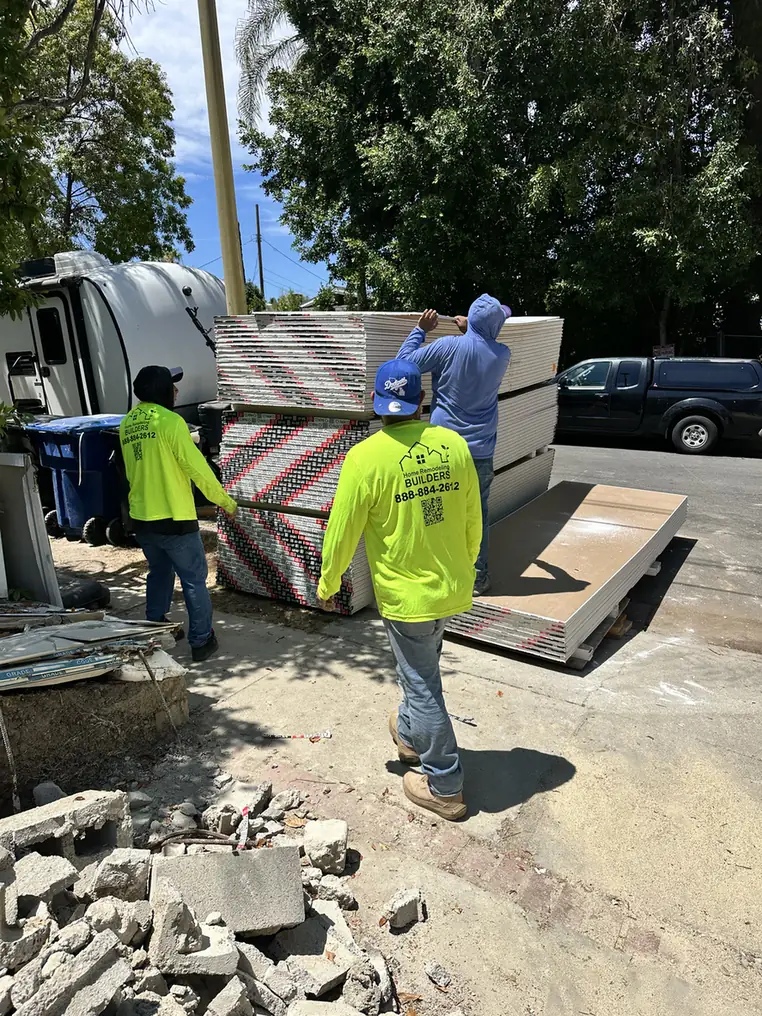
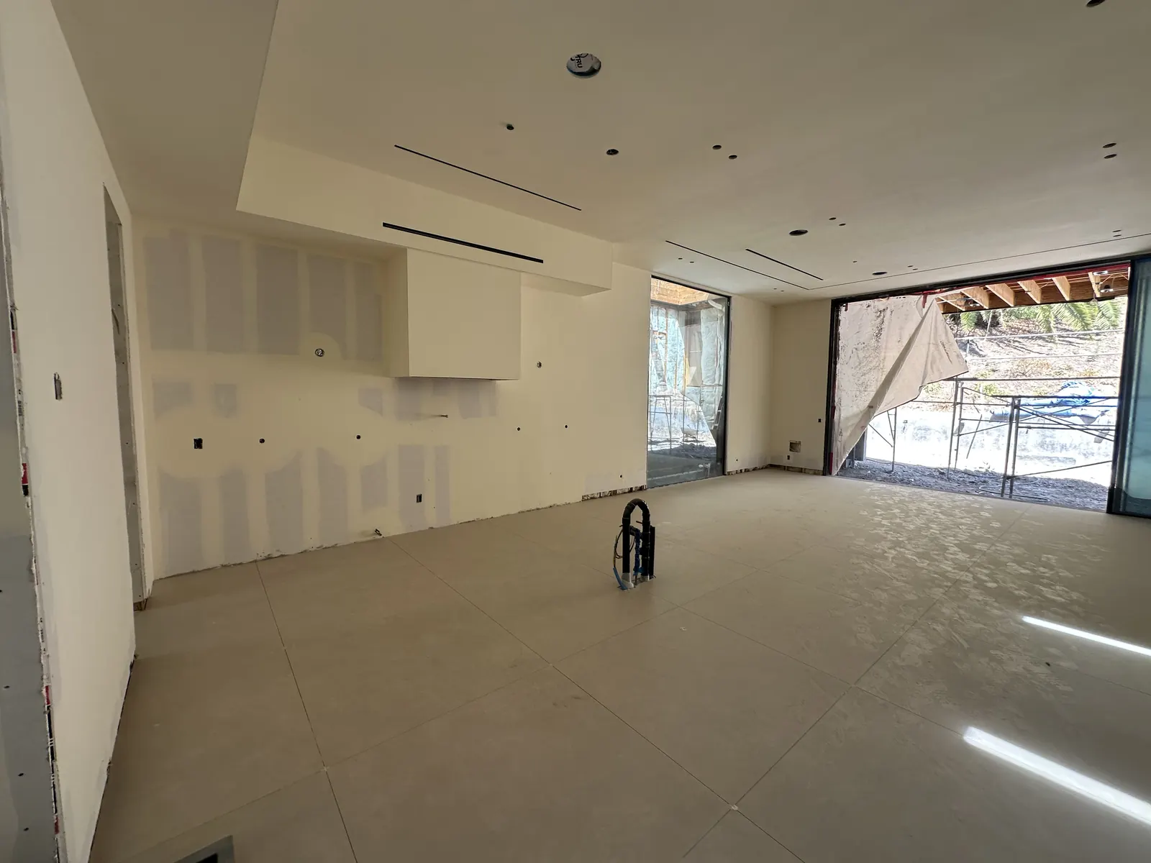
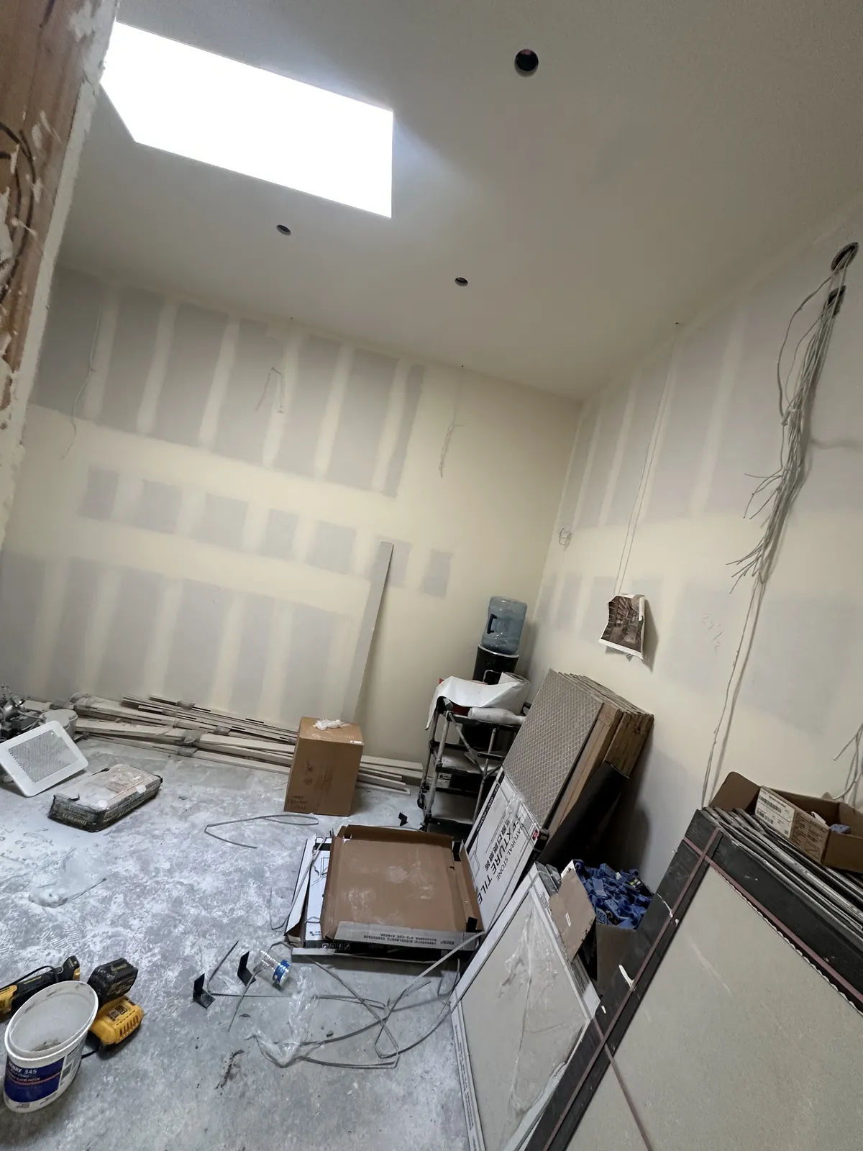
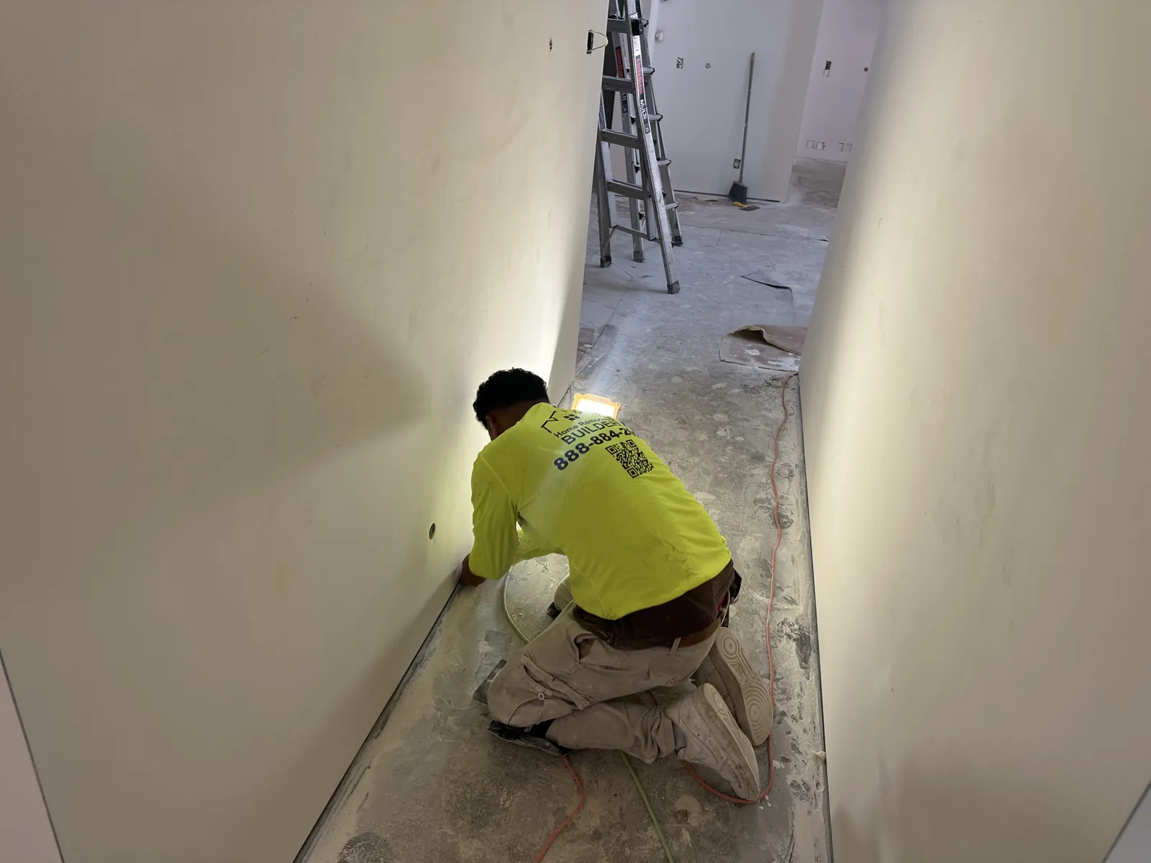
The interior changes as insulation is installed, boards arrive, and drywall defines the rooms.
06 / PROJECT PROGRESS
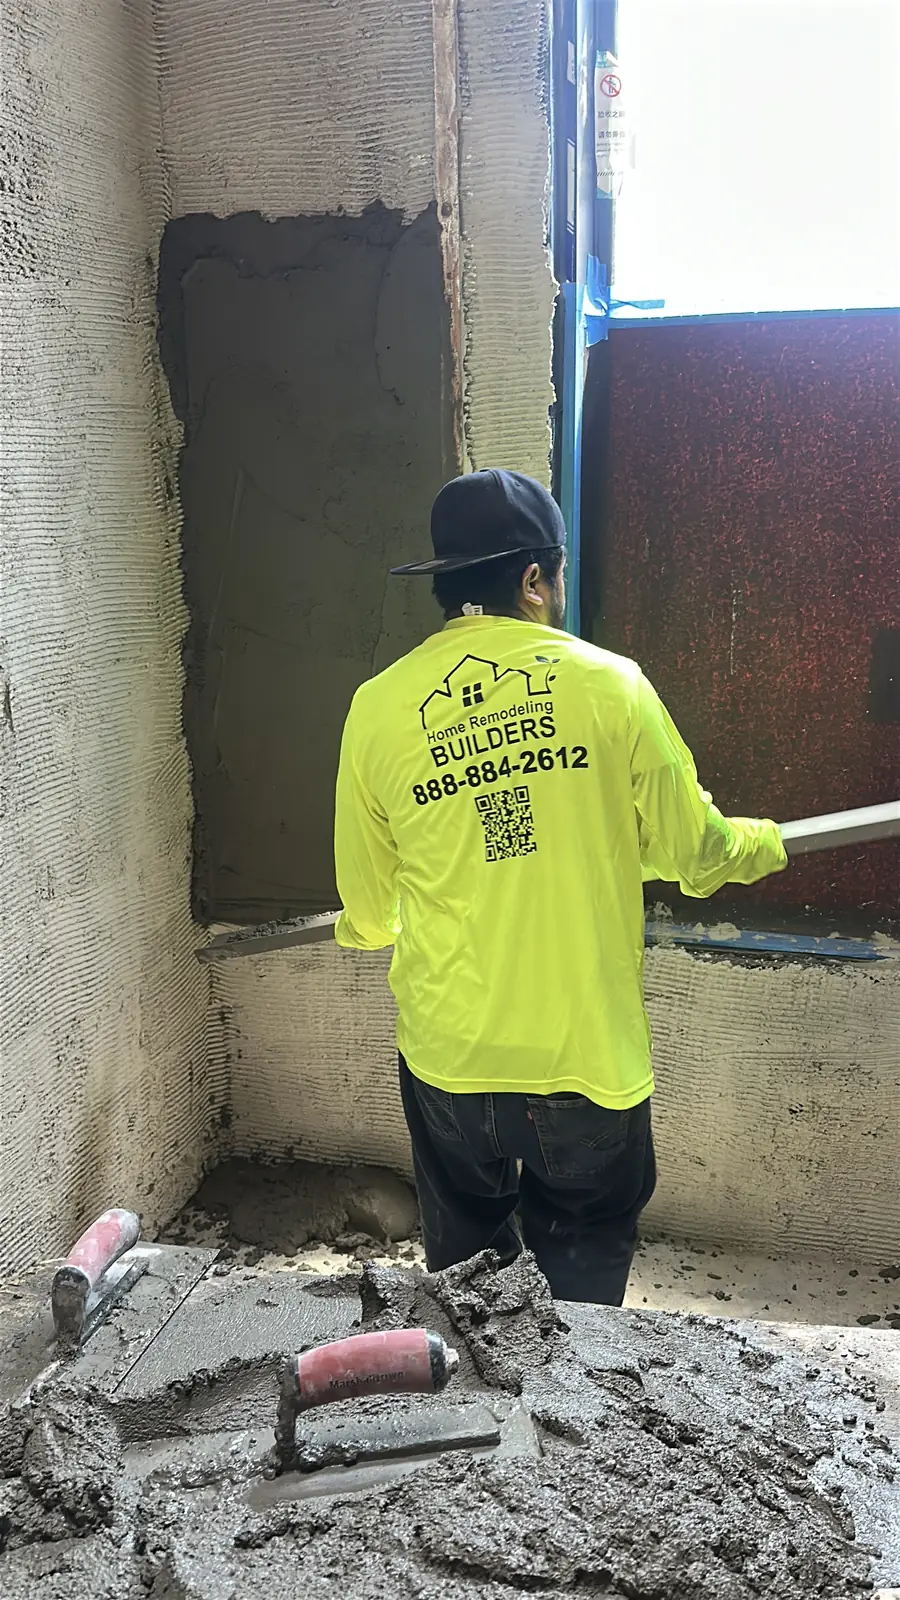
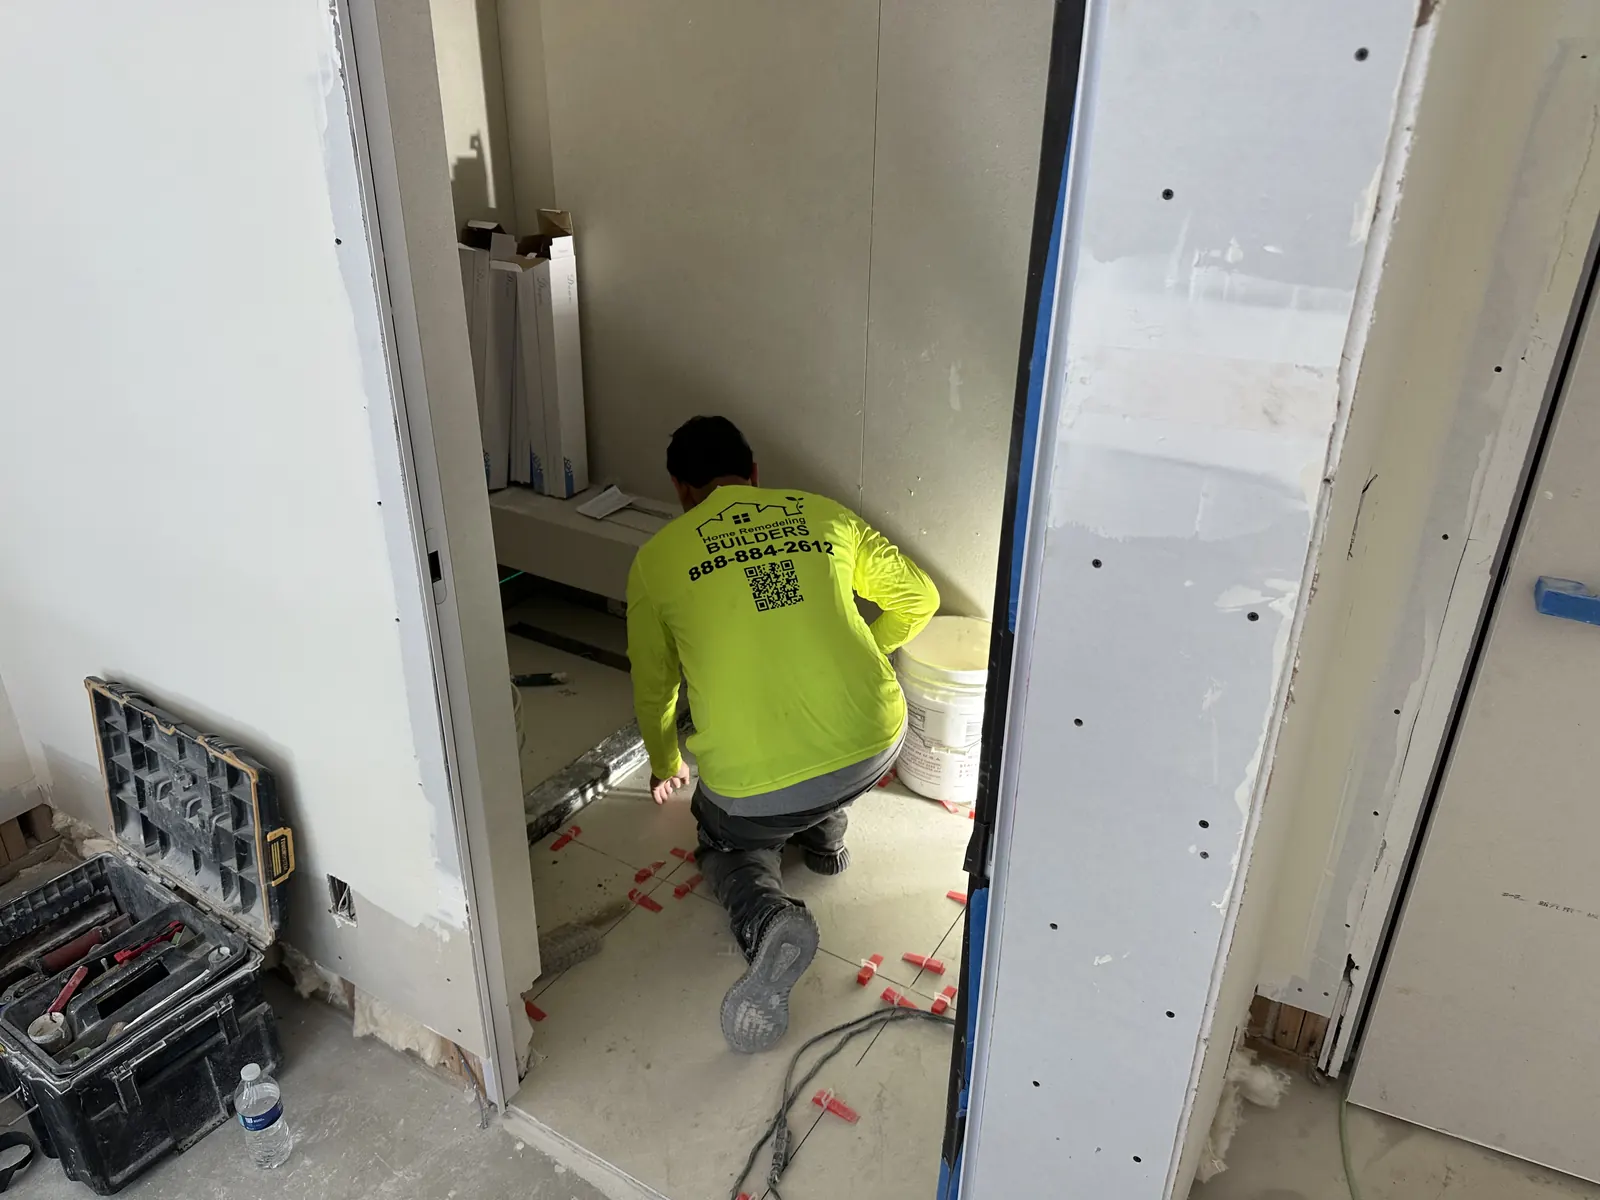
Bathroom preparation and tile
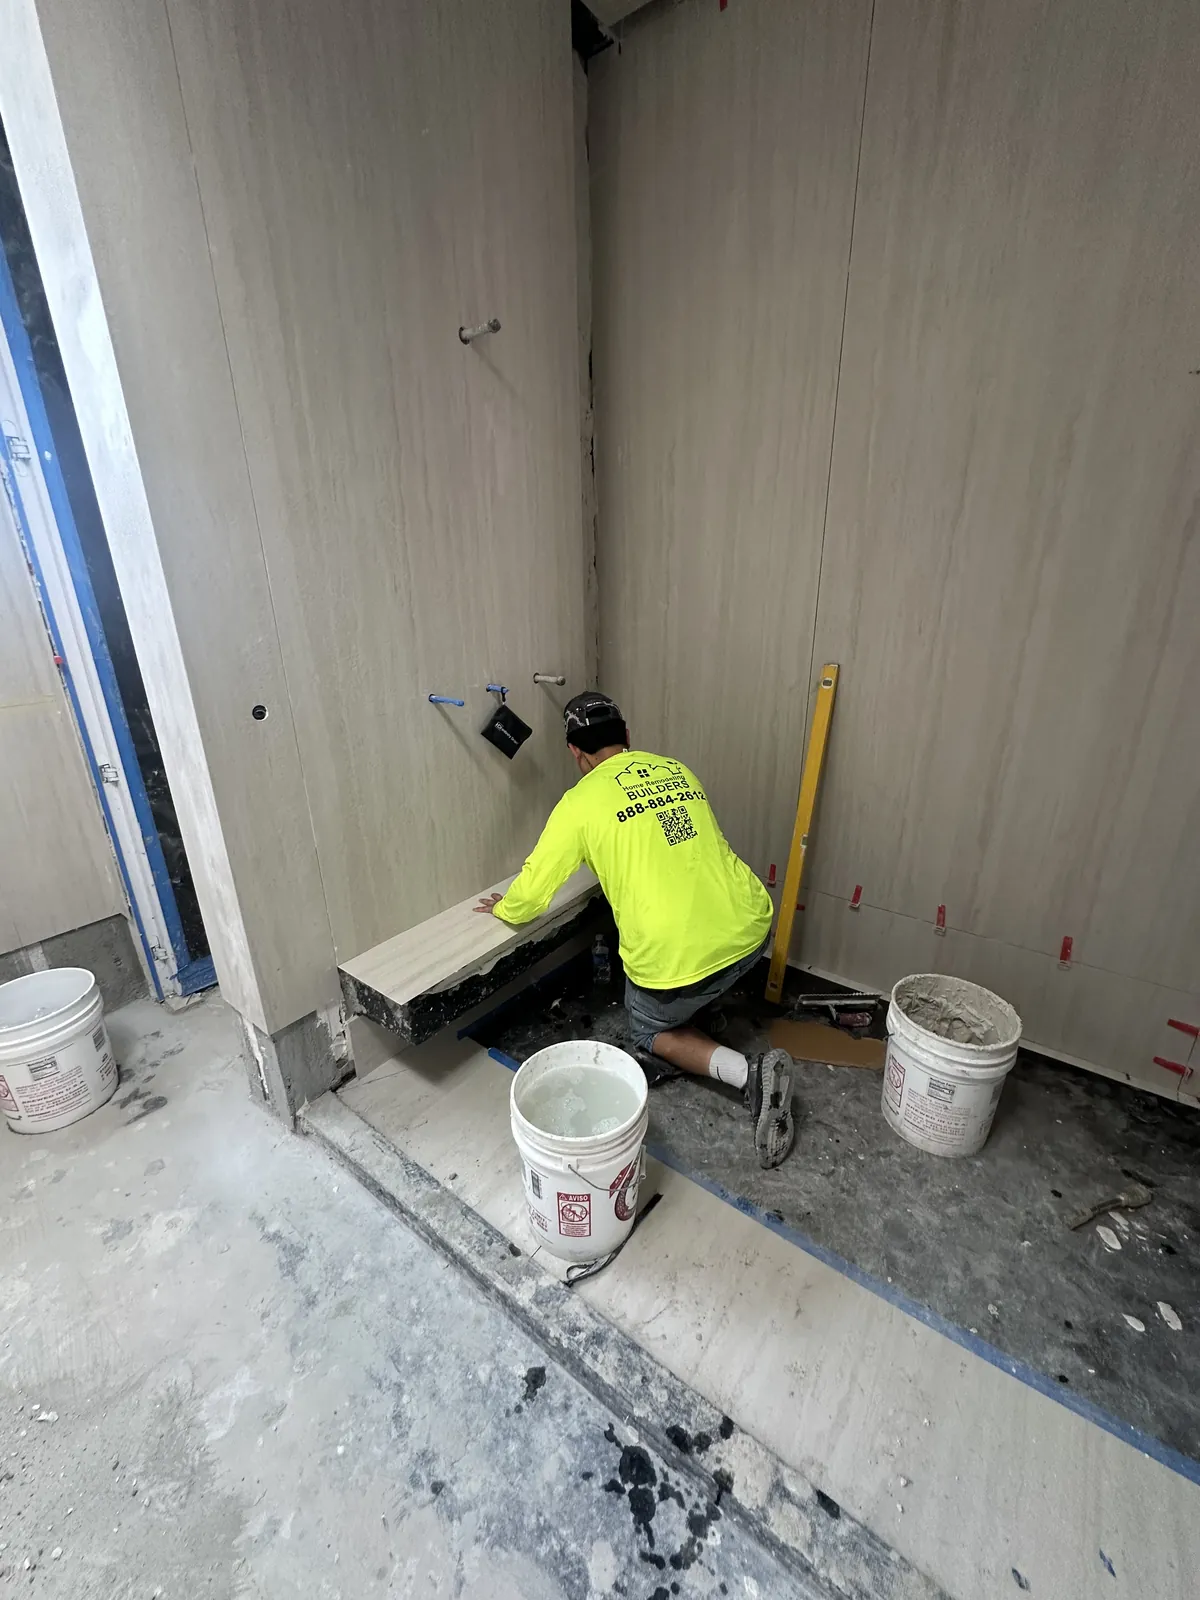
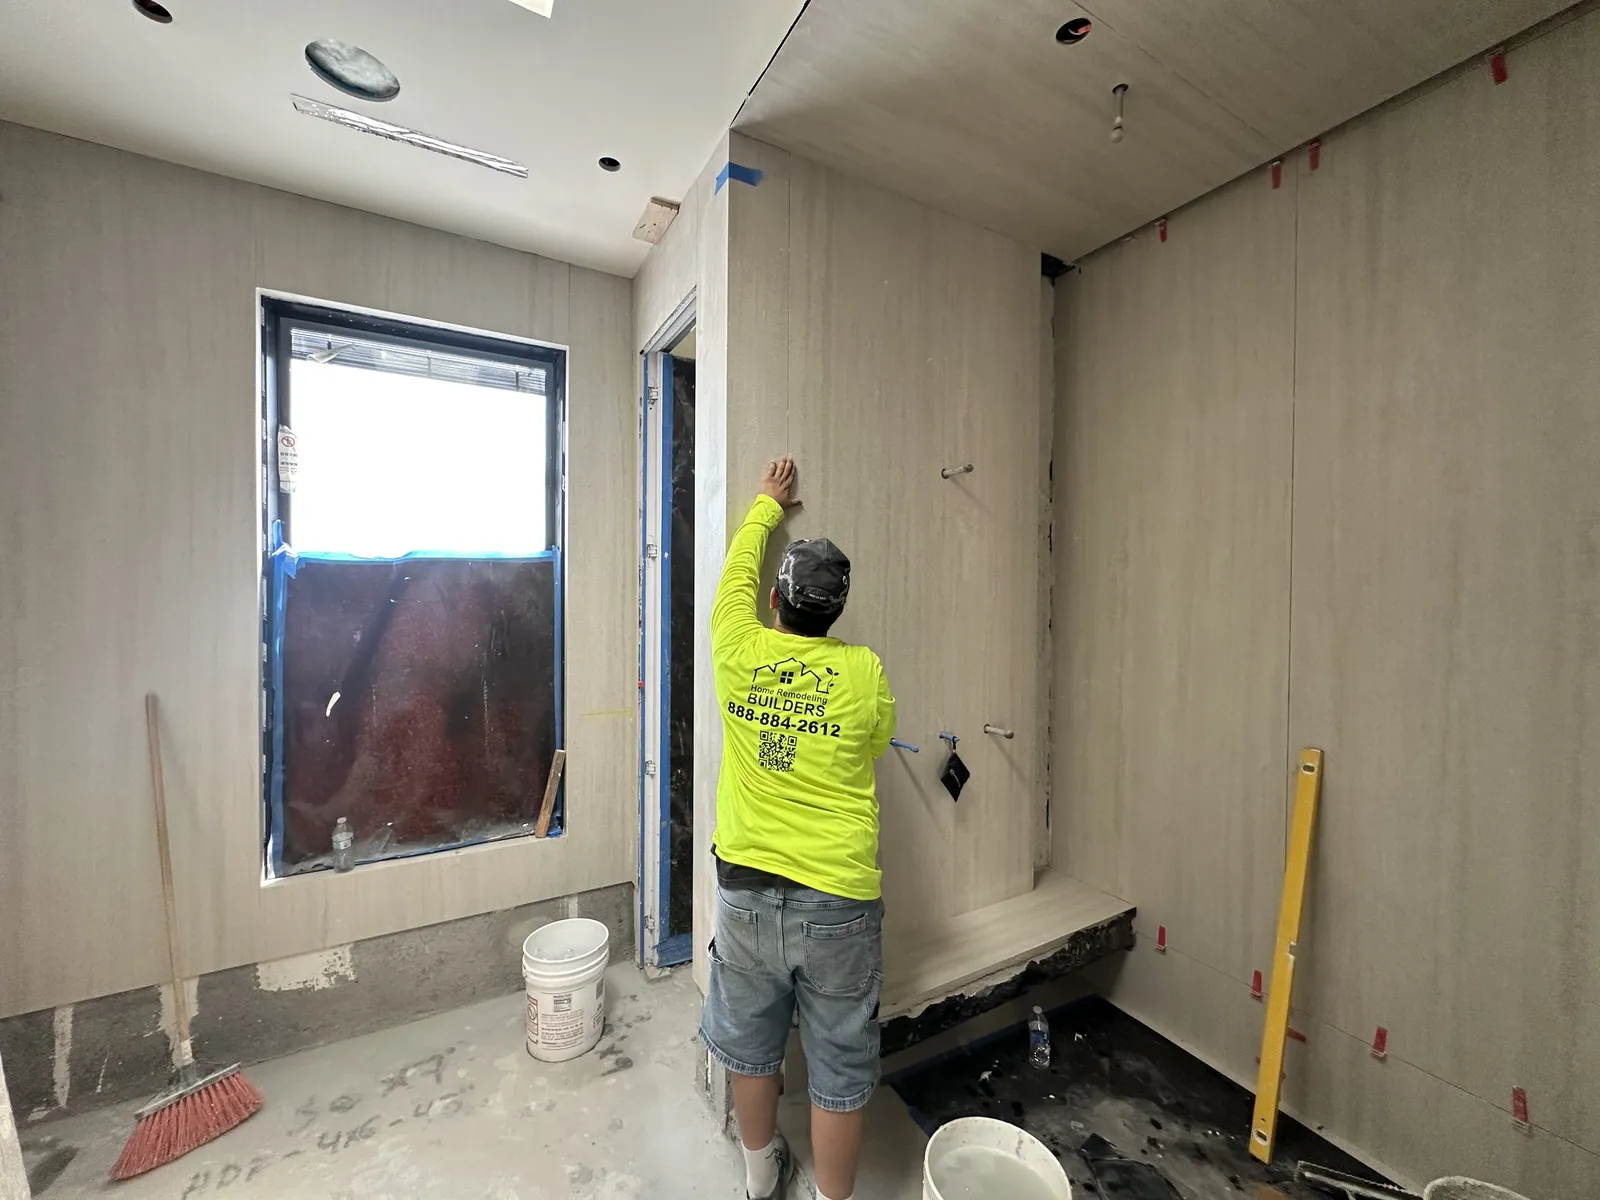
These views document preparation and tile installation within the custom home. Discuss substrates, waterproofing, drainage, and finish details during planning.
07 / PROJECT PROGRESS
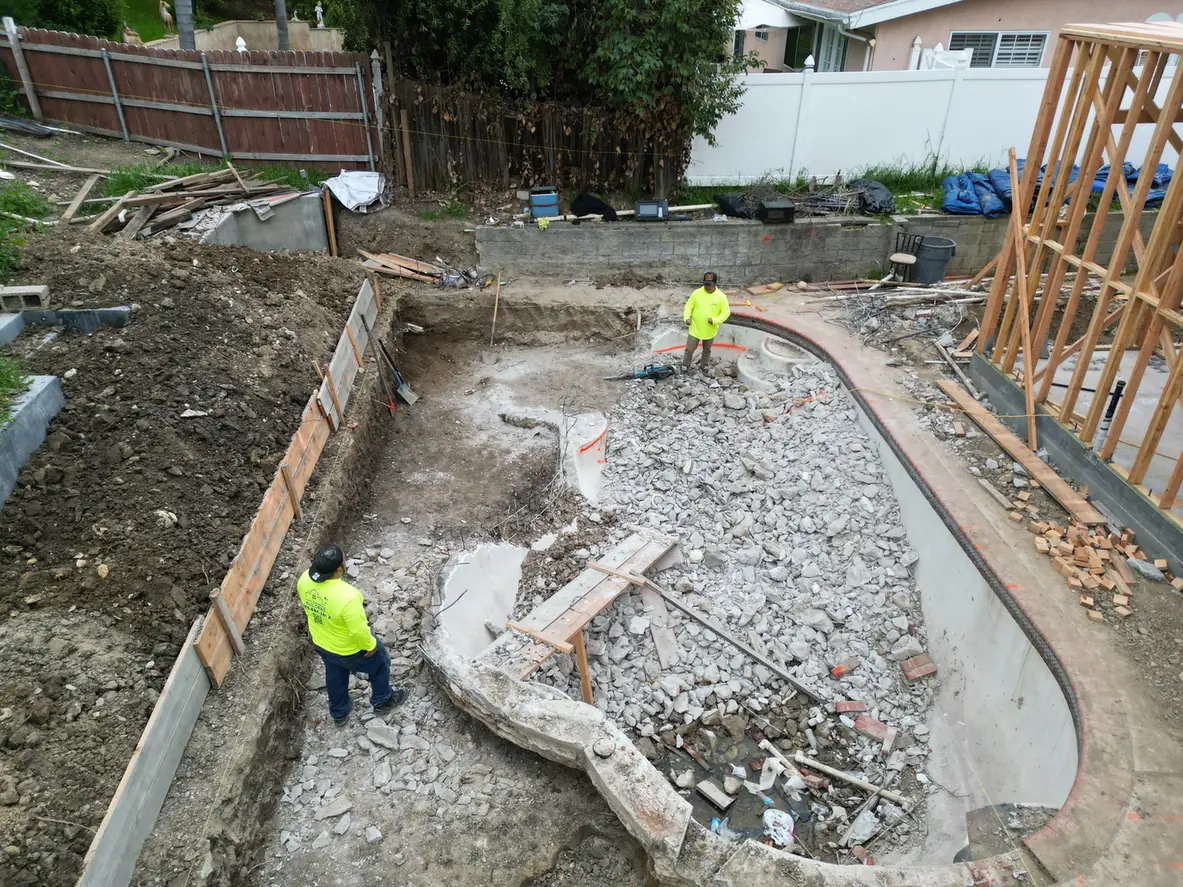
The home and backyard together
The backyard sequence moves from earlier pool removal and preparation to a later new pool shell. Site access and adjacent construction remain visible.
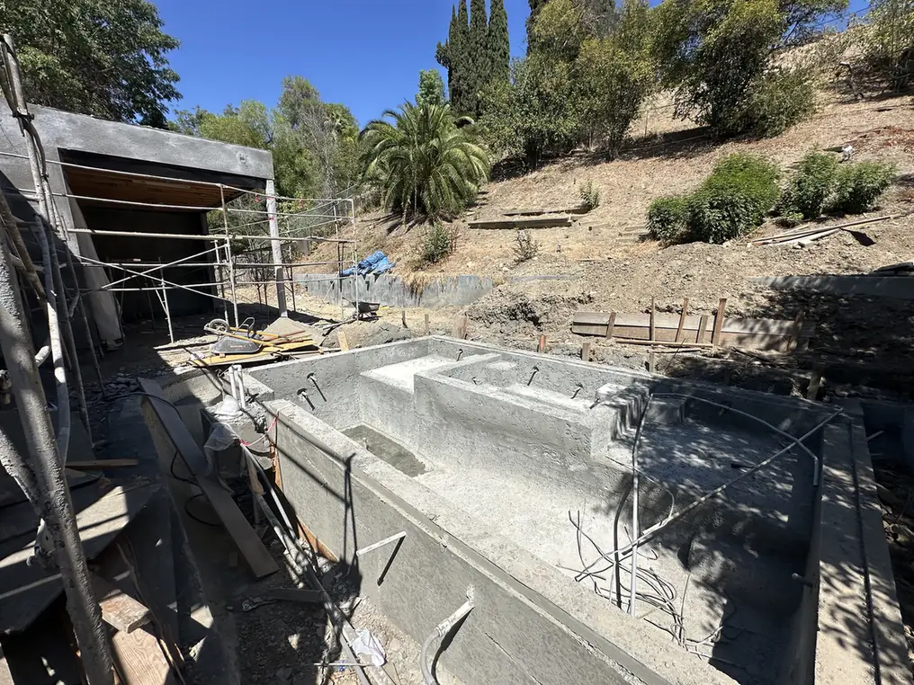
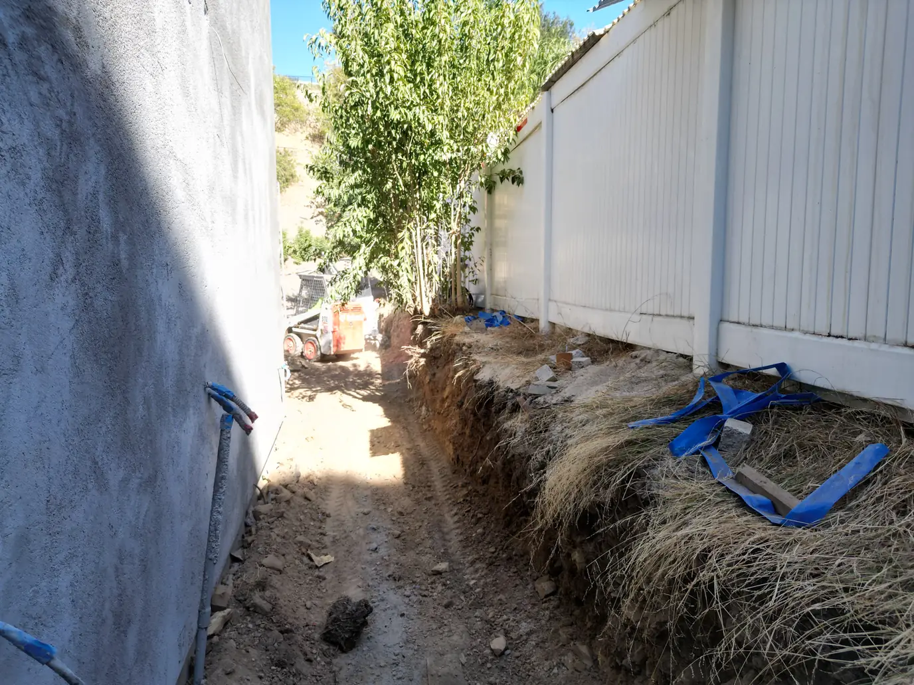
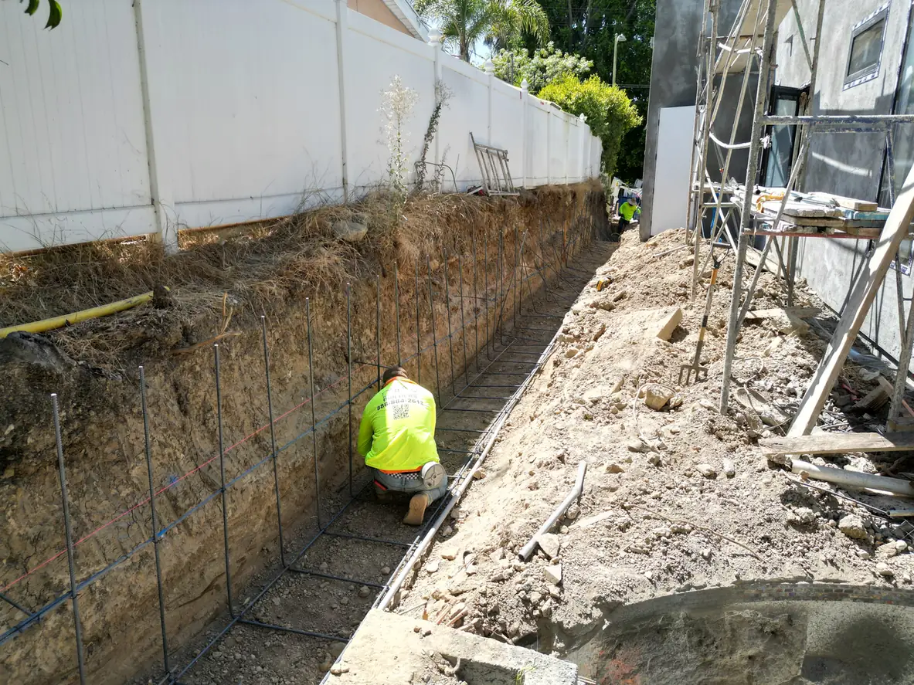
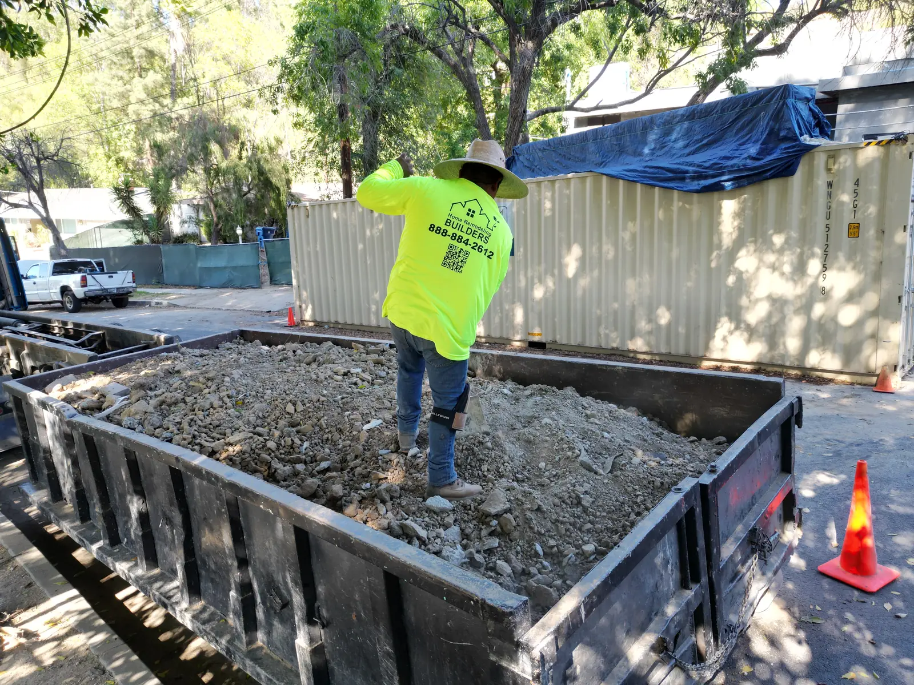
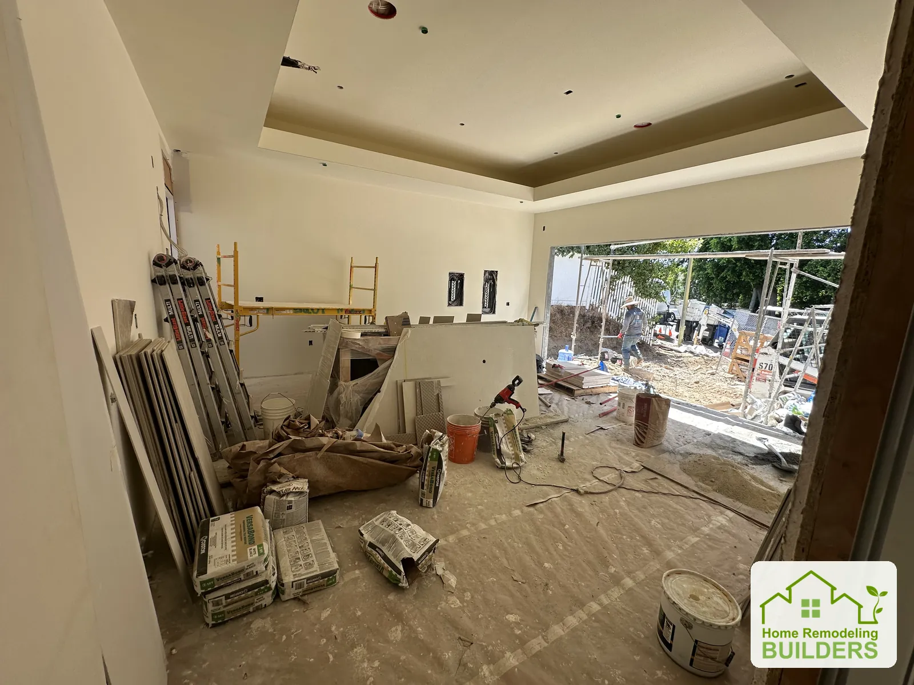
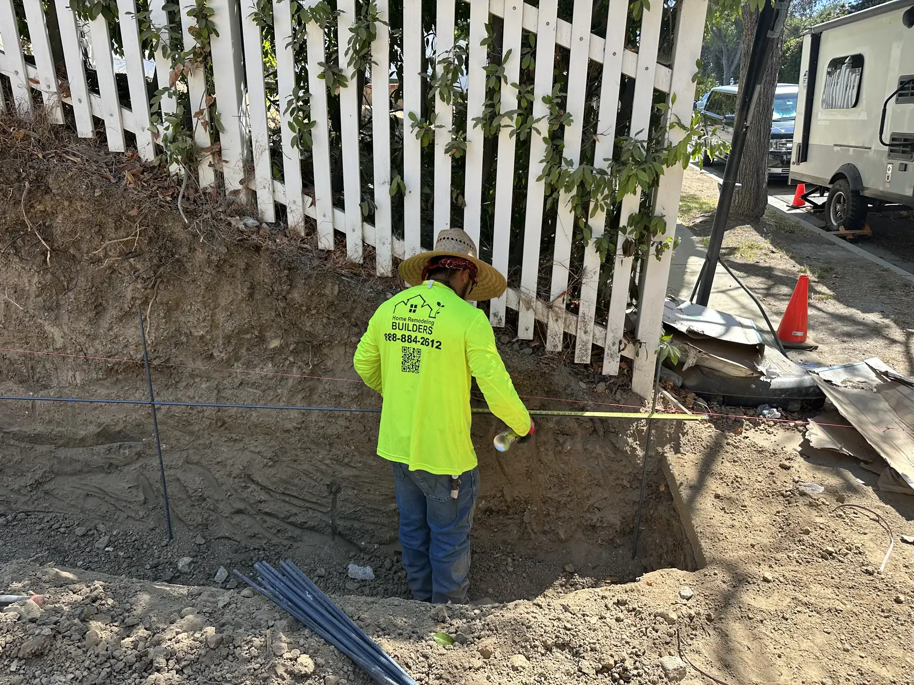
August: work around the home
Material handling, excavation and interior finishing progress alongside the main construction sequence.
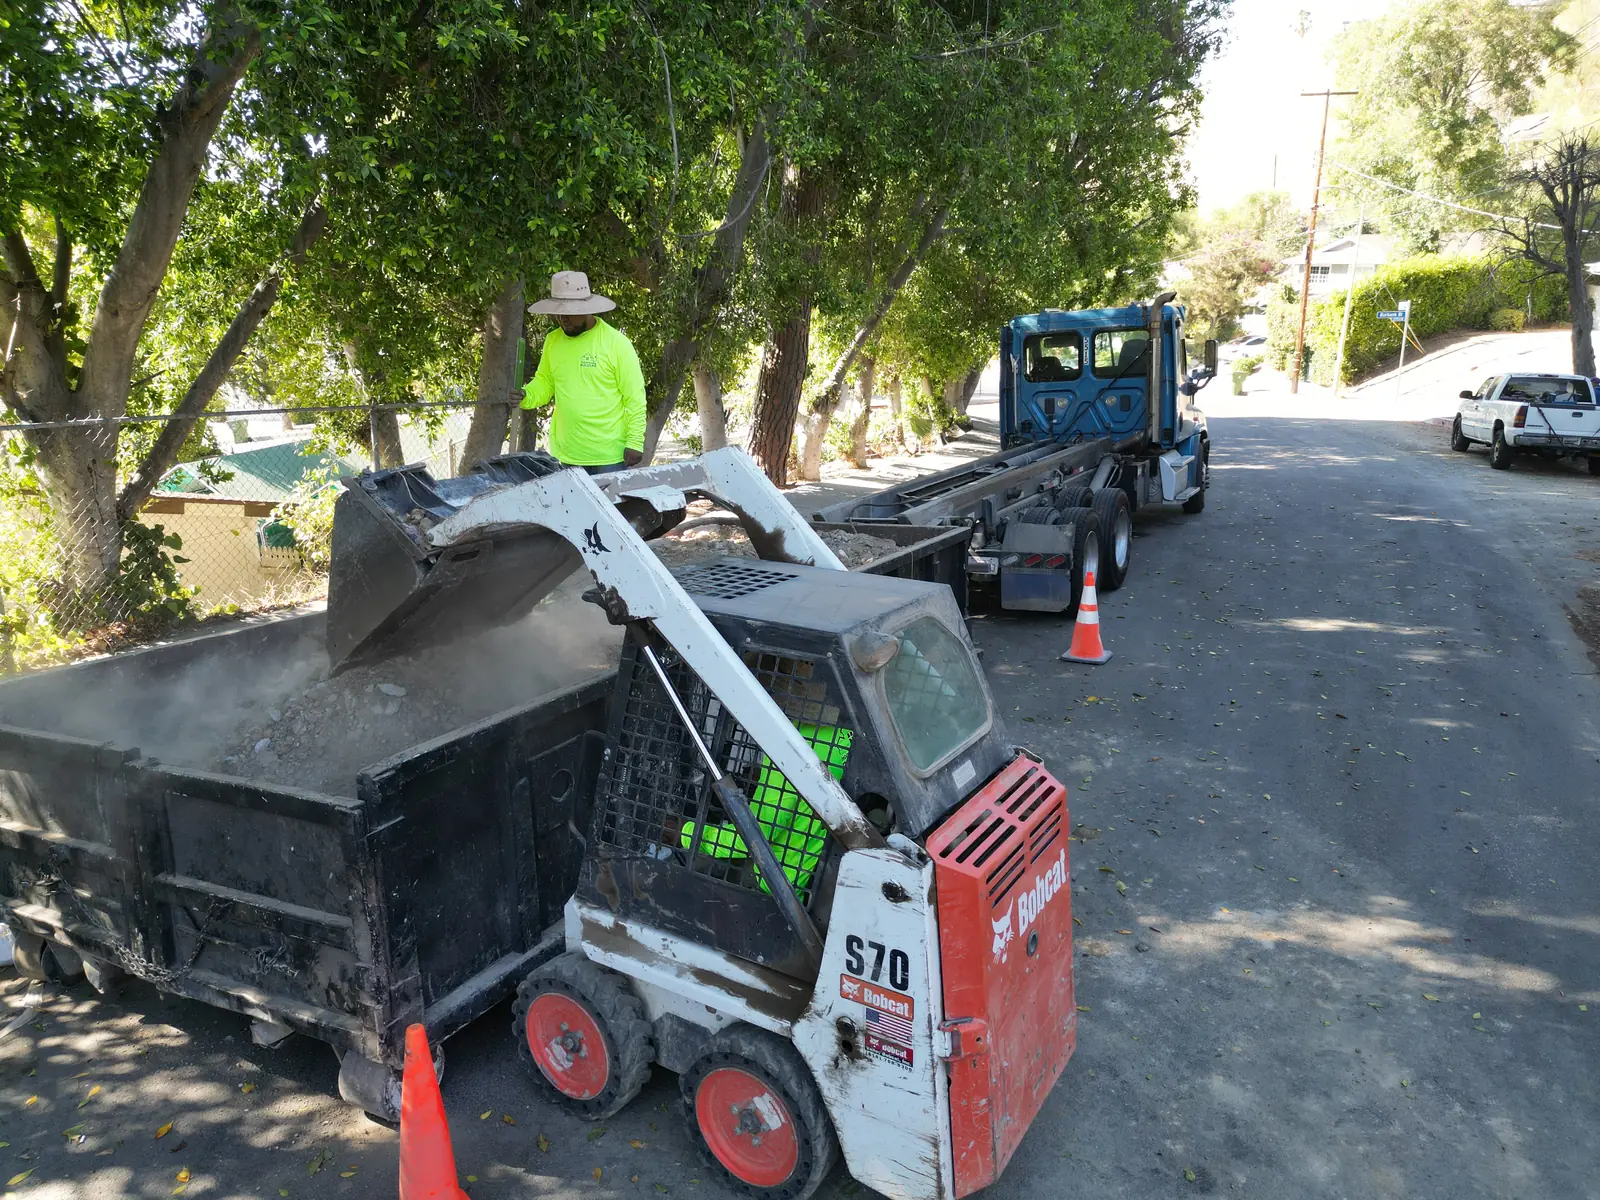
September: exterior and tile work
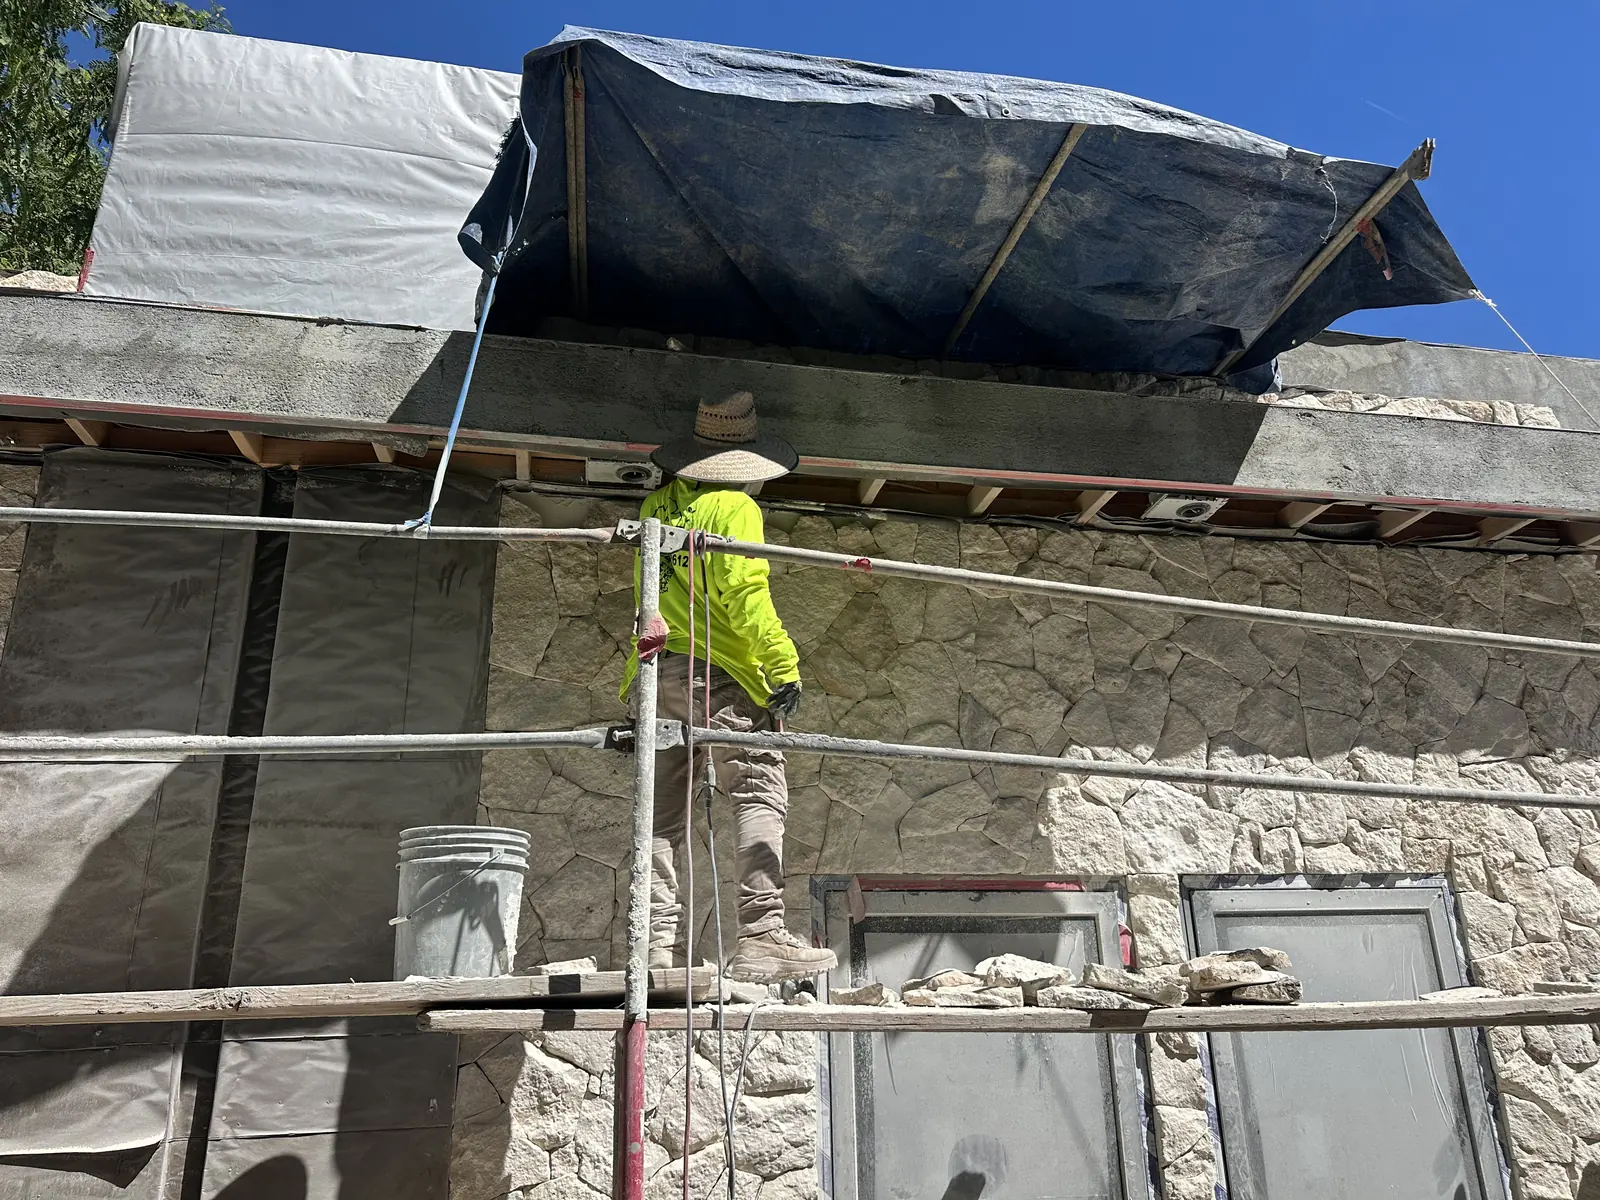
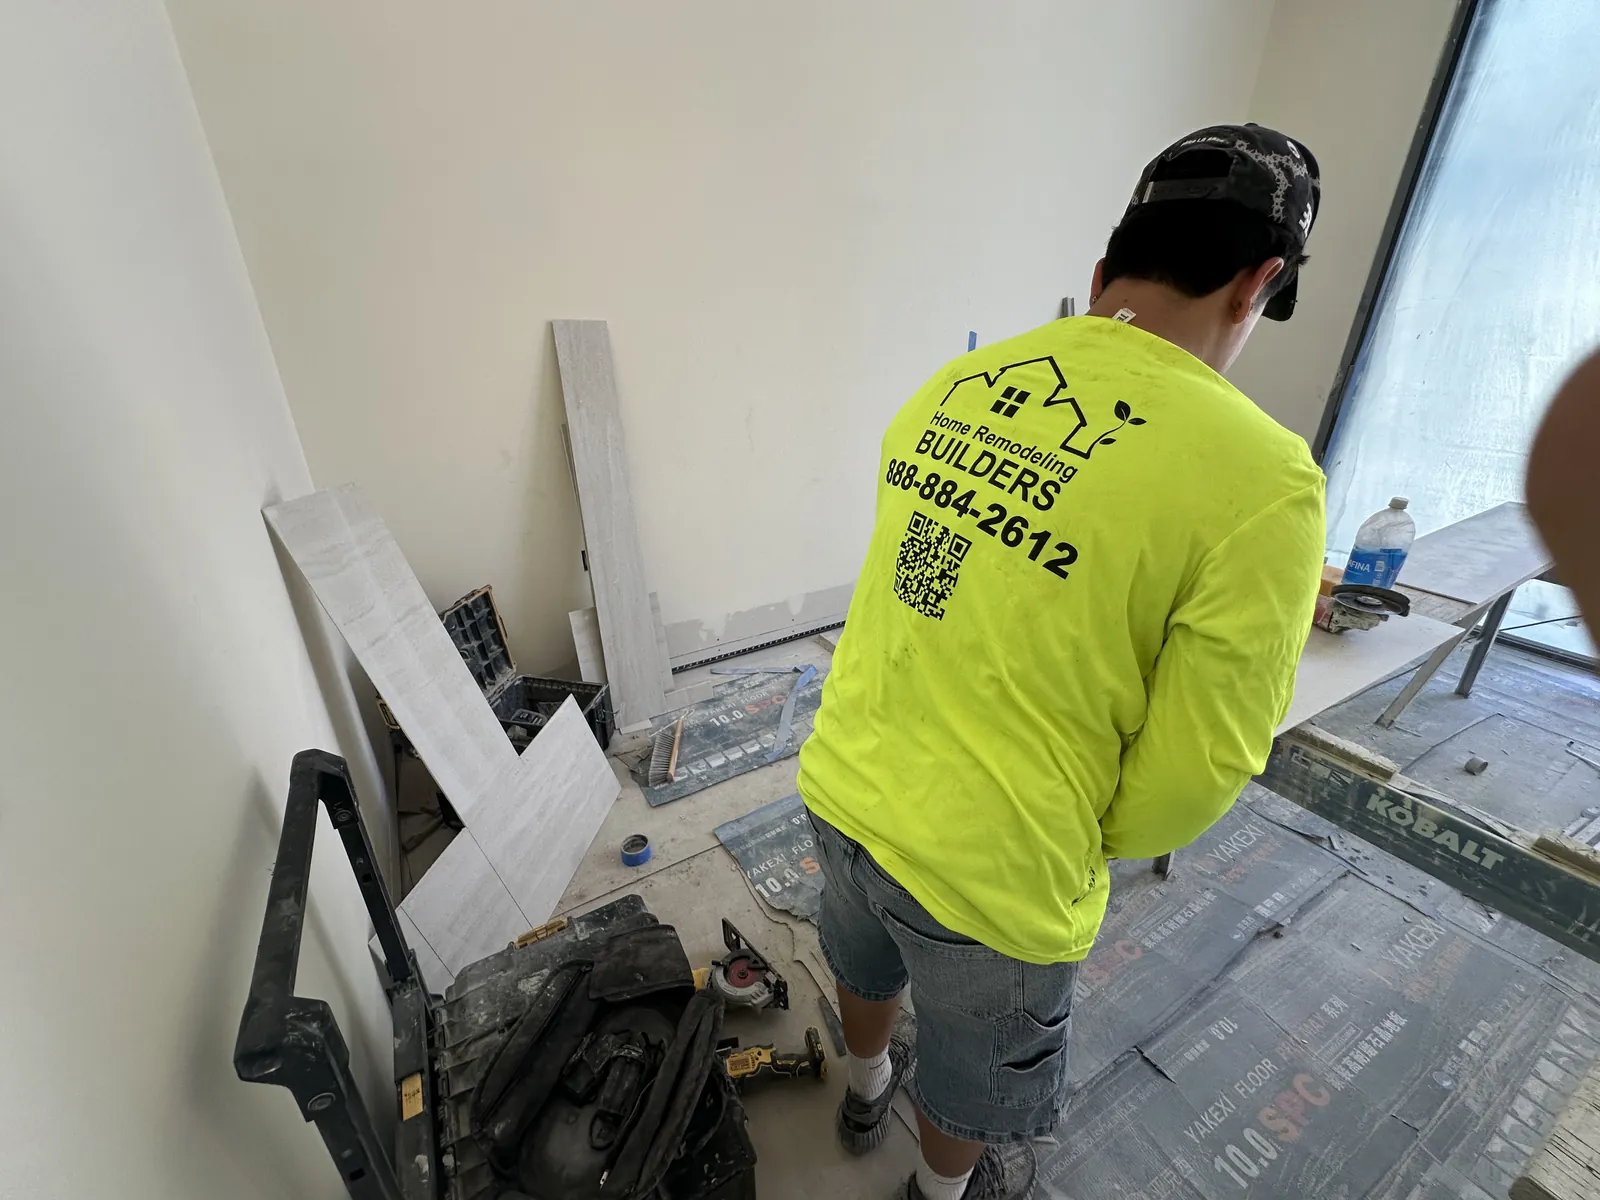
The crew works through exterior wall finishes, bathroom tile fitting and tile cutting. These are progress photographs taken before final completion.
September: kitchen and pantry
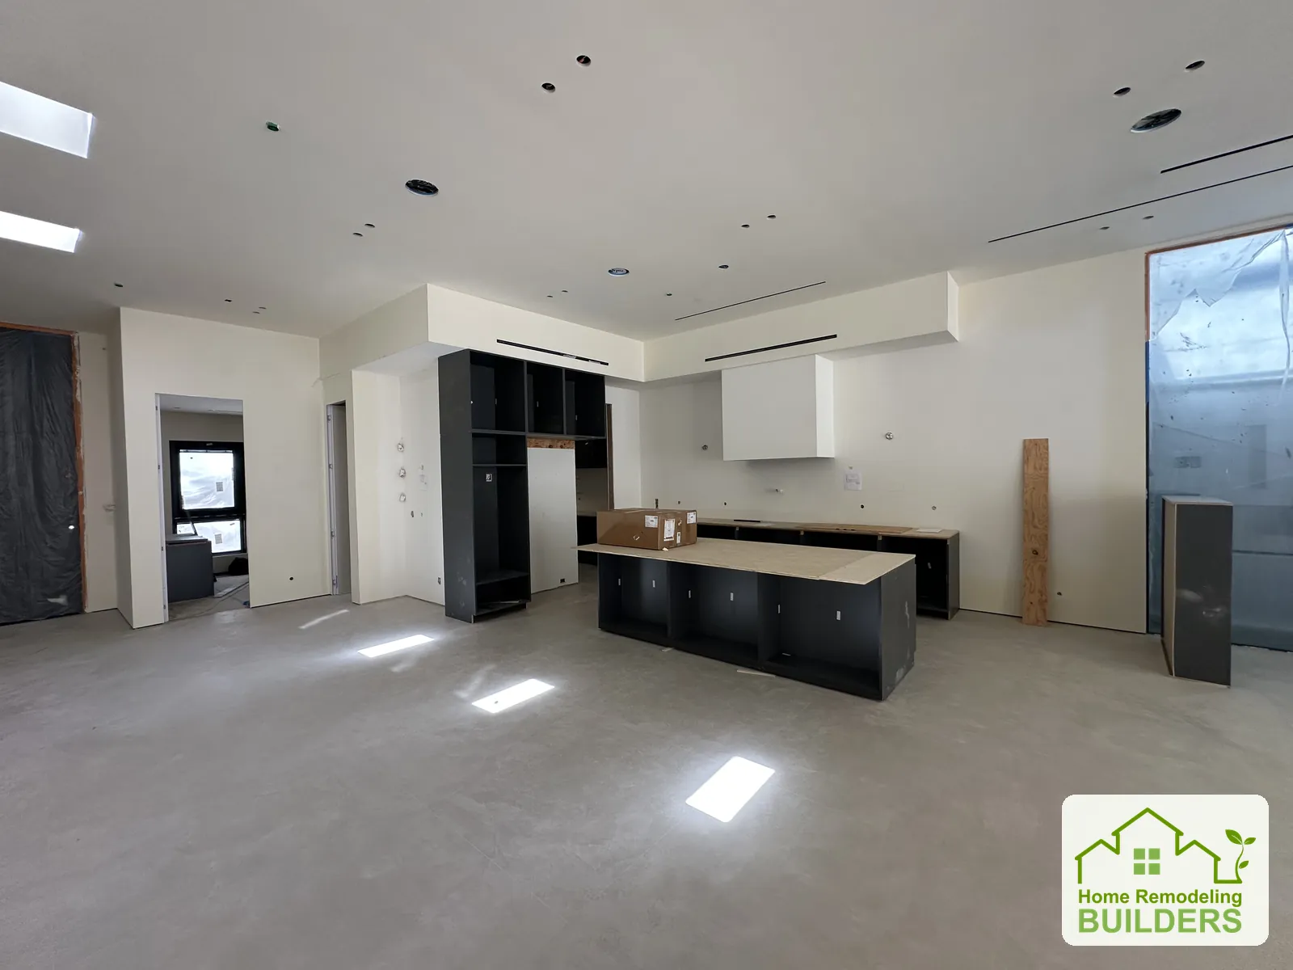
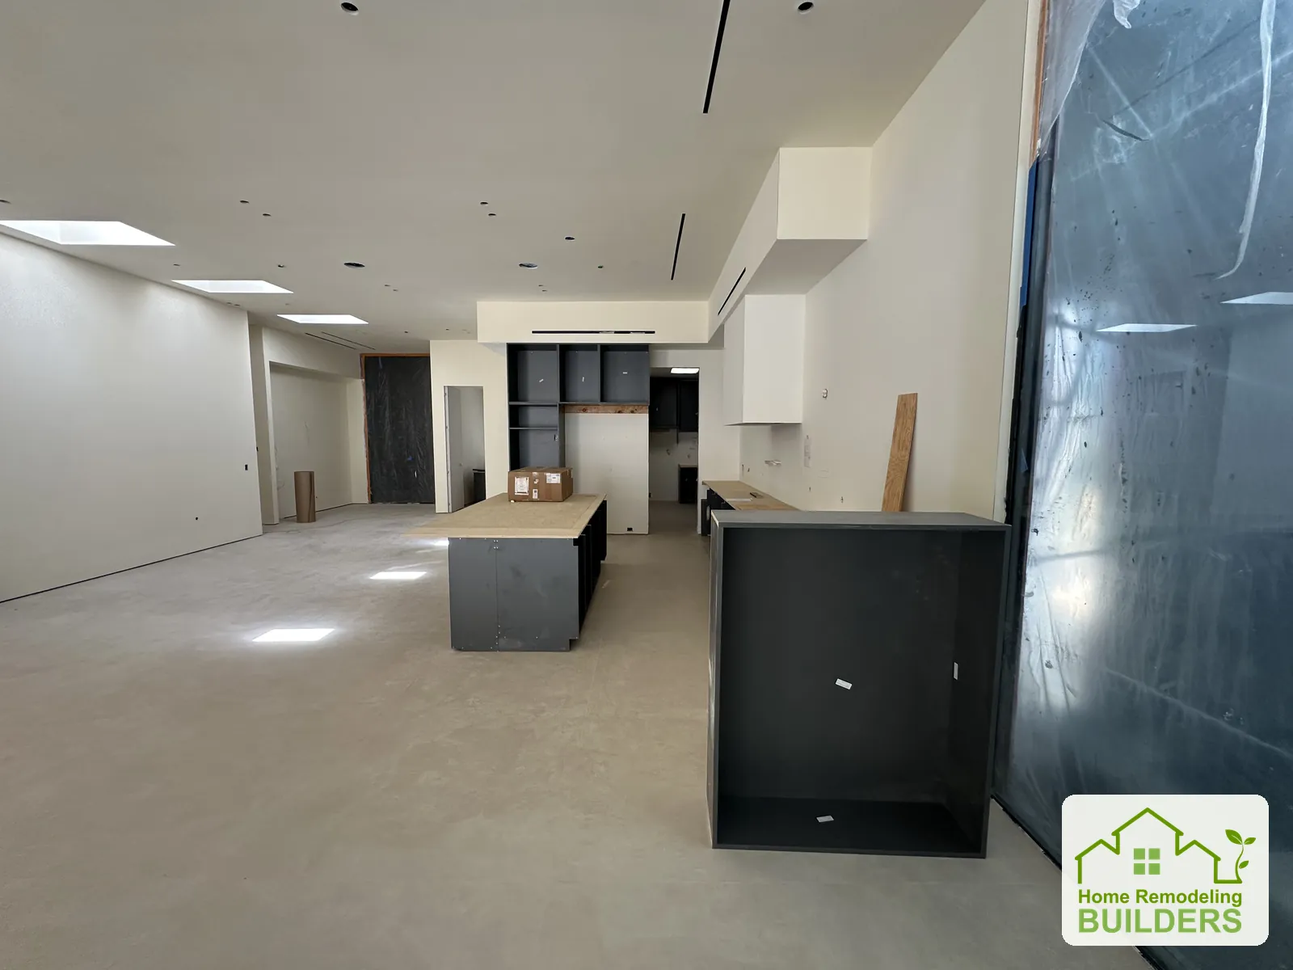
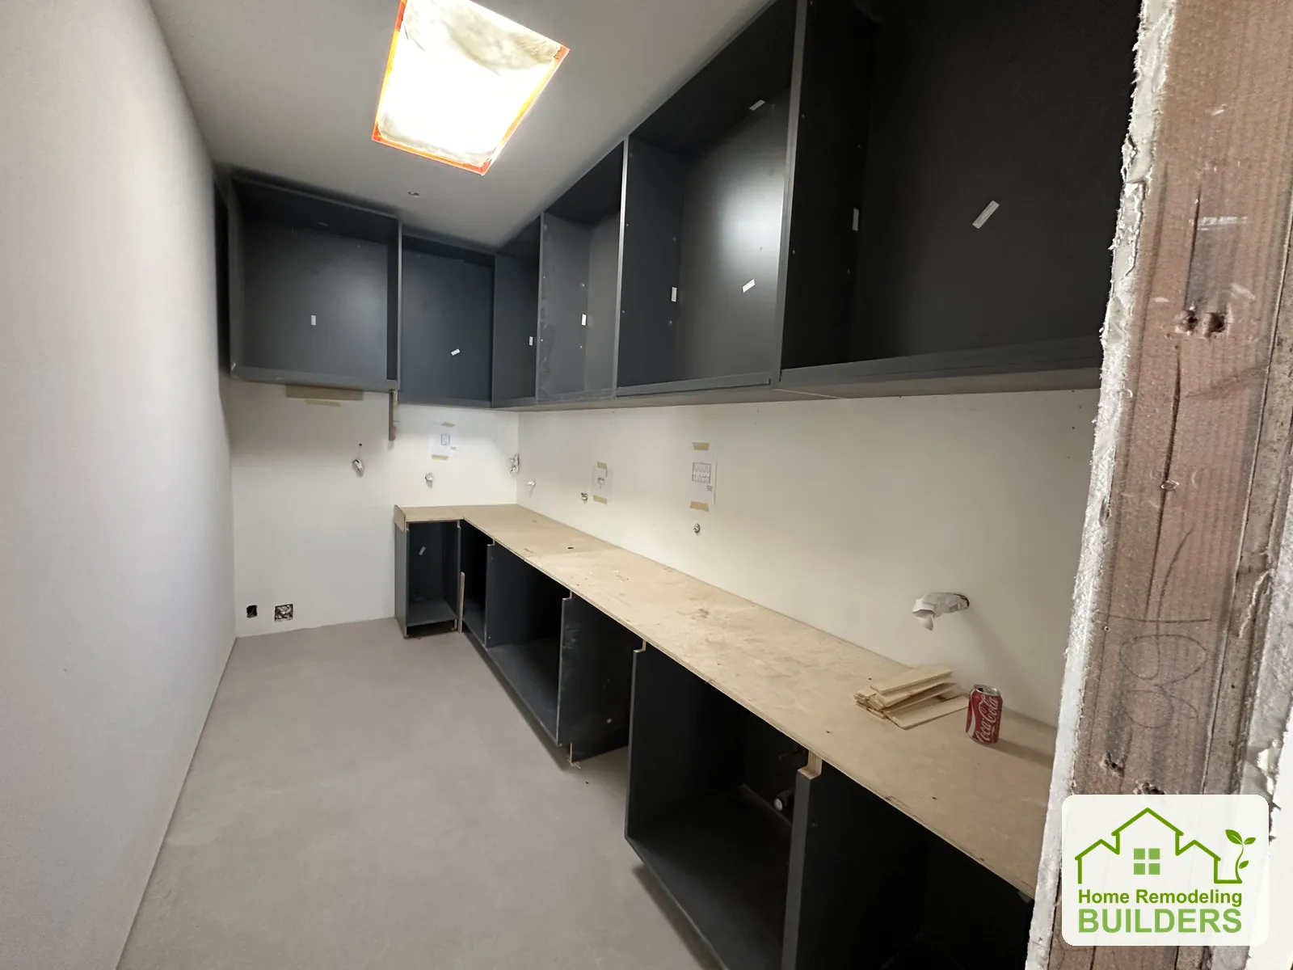
Cabinets and the kitchen island are in place as interior installation continues. The photographs show the open living area and the pantry during finishing.
Plan your next project
Use these related services and planning resources to explore the right direction for your home.
Project videos
Watch project videos (18)
Video 1
Video 2
Video 3
Video 4
Video 5
Video 6
Video 7
Video 8
Video 9
Video 10
Video 11
Video 12
Video 13
Video 14
Video 15
Video 16
Video 17
Video 18
Like this direction?
Tell us about your home, your priorities, and the type of finish or layout change you want to achieve.